


Property ID


Description
Zhaolim Building stands as an example of how modern industrial spaces can evolve in Singapore’s changing industrial environment. It began with a lease in the 1980s and was completely redeveloped in 2015. The transformation was not about looks. It involved a rethinking of the building’s core function. The goal was to create open areas that are free from columns giving businesses more room to operate efficiently while still maintaining a professional appearance.
The building occupies a plot of land—around 83,071 square feet. Its total gross floor area reaches about 207,678 feet. This size allows for a six-storey structure that stands alone. This detached layout is rare in today’s city-fringe market, where most developments are divided into smaller units for multiple users. The standalone design offers a corporate identity and the kind of operational independence that single tenants or anchor companies value.
Inside the focus is on space, openness and adaptability. Each floor covers 43,000 square feet. The layout is wide and regular making it easy for companies to plan and use their space. The ceiling height averages 7 metres—much higher than what is common for B1 industrial buildings. This extra height allows for mezzanines, high storage racks or custom production setups. The floors are also built to support loads making the building suitable for a broad range of uses such as light manufacturing, research and development media production and tech operations.
The building’s infrastructure supports traffic and intensive use. It has passenger and cargo lifts that can carry bulky items and handle high volumes during busy times. The layout is designed to make movement smooth—goods and people can move freely which helps reduce delays and keeps operations running. Natural light was carefully included in the redesign. This creates a more welcoming workplace, a major change from the dull enclosed feel often found in older industrial buildings.
The property is owned under a 60-year lease from JTC Corporation starting from February 1 1980. This kind of lease is typical in Singapore’s sector and ensures that the land is used properly for industrial purposes. At the time it gives tenants long-term security. The building is classified for Light Industrial (B1) use. This classification makes it attractive to a variety of industries—electronics and communications healthcare, infocomm technology, media and lifestyle businesses.
Zhaolim Building is fully occupied by 15 different companies. The tenant mix is diverse showing the building’s ability to adapt and stay relevant. Many of the leases include built-in rent increases, which shows that tenants are confident in the building and its location. The 2015 redevelopment also added features that support a work-life balance. There is a childcare centre and an outdoor sky garden on level 2. These additions reflect a growing trend, toward creating workplaces that’re not just functional, but also comfortable and people-friendly.
Zhaolim Building Location
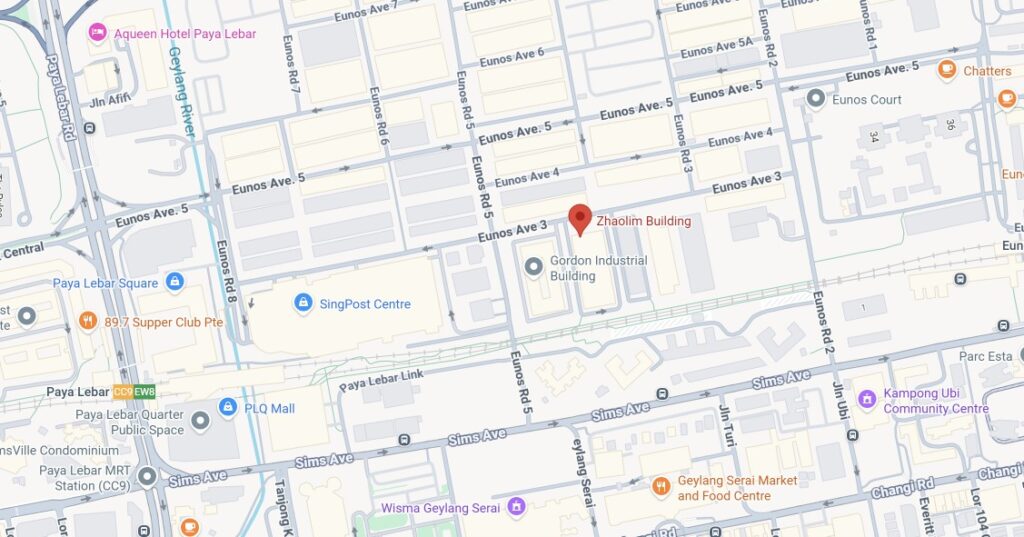
What truly sets Zhaolim Building apart is its absolute priority on accessibility, a factor that is non-negotiable for modern businesses. The building is not isolated in a remote industrial park; it is embedded within Paya Lebar Central, one of Singapore’s most aggressively transformed commercial hubs. This positioning means employees, clients, and logistics partners can reach the building with minimal friction, a critical advantage in a city where time and connectivity directly impact productivity.
The most significant accessibility anchor is its proximity to Paya Lebar MRT Interchange, served by both the East-West Line (EW8) and the Circle Line (CC9). At just 400 metres walking distance, the commute becomes effortless for the workforce, eliminating the need for shuttle buses or long last-mile walks that are common in peripheral industrial estates. This direct MRT connectivity widens the talent pool for companies based here, as it makes the workplace easily reachable from both the east and the rest of the island.
Road connectivity is equally compelling and forms the second pillar of its accessibility story. The building enjoys quick access to two major expressways – the Pan Island Expressway (PIE) and the Kallang-Paya Lebar Expressway (KPE). This dual-expressway access ensures that goods, equipment, and personnel can move in and out of the city, Changi Airport, and the wider industrial belt without navigating congested inner-city roads. For businesses with regional distribution or frequent client movement, this logistical ease is a tangible operational cost saver.
Zhaolim Building Nearby Amenities
The area around Zhaolim Building has changed a lot in years. It used to be a place for factories and industries. Now it has become a place where people can live, work and enjoy life. This change happened because of Paya Lebar Quarter and the new developments in the Paya Lebar Central area. People who work in Zhaolim Building no longer have to go for food. They can find everything they need there just like in the center of the city.
Close by there are three places to shop. PLQ Mall, SingPost Centre and Tanjong Katong Complex. These places have different places to eat from fast food to fancy restaurants. This variety helps keep employees happy and makes it easier for companies to keep their workers. There is also an NTUC supermarket and many other shops so people can do their shopping without going from work. This is something that people today really appreciate.
There is more than shopping. The area has a lot of places that help businesses. It is close to offices spaces where people work together and hotels for business travelers. This makes it easy for companies to meet and work together. For a building that has companies in media, technology and communications being able to meet a client in a mall or have a quick meeting, in a professional place is very helpful. It mixes the industrial area with new commercial areas giving the best of both.
End-User and Investor Future-Ready Asset
For end-users, Zhaolim Building presents a future-ready proposition that directly addresses the pain point of space scarcity in city-fringe locations. In recent years, the supply of quality, large-floor-plate, high-ceiling industrial space within central areas like Paya Lebar has become extremely tight. This scarcity has pushed rents for such spaces above $3.00 psf per month, a trend noted by market analysts. For a company looking to consolidate its headquarters, R&D, and light production under one roof while maintaining a prestigious address, this building offers a rare and compelling solution that few other properties can match.
The asset’s design ensures longevity. With high floor loading, generous ceiling heights, and regular floor plates, it is not locked into a single industry’s requirements. It can adapt as a company’s needs evolve – from a traditional office setup to a hybrid model combining showroom, lab, and warehouse. This flexibility protects the occupier from having to relocate frequently as their business scales or pivots, saving significant costs associated with renovation and downtime. It is a space built to grow with the business, not constrain it.
From an investor’s lens, the property represents a resilient income-generating asset with clear value-add potential. The fact that it is fully tenanted with 15 tenants and structured rental escalations provides immediate cash flow stability, a key consideration in a volatile market. The underlying dynamics of Paya Lebar Central – where median office rents rose by nearly 20% from their trough in late 2018 following the completion of PLQ – create a strong spillover effect that lifts demand and rental potential for high-spec industrial spaces in the same cluster.
Looking ahead, the building’s positioning as a standalone asset on a sizable JTC plot in a URA-designated growth hub makes it a strategic long-term hold. While the remaining tenure of the 60-year lease from 1980 is a factor to manage, the current market appetite for centrally located industrial assets remains robust. For investors seeking exposure to Singapore’s industrial transformation story, where industrial spaces are becoming more lifestyle-integrated and centrally located, Zhaolim Building stands out as a future-proof asset that bridges the gap between traditional industrial investment and modern commercial real estate.
Zhaolim Building Registration of Interest
Review of Zhaolim Building
Zhaolim Building For Sale / For Rent

Zhaolim Building at 115 Eunos Ave 3 is a six-storey, high-spec B1 industrial building in Paya Lebar Central. Held on a 60-year lease from Feb 1, 1980, it was fully redeveloped in 2015 to offer large 43,000 sqft regular floor plates, 7-metre high ceilings and heavy floor loading, serviced by large cargo and passenger lifts plus a sky garden.
Product Brand: Industrial Property
Product Currency: SGD
Product Price: 38.000.000
Product In-Stock: InStock
Editor's Rating:
5
5
Address
-
Address Zhaolim Building
-
Country Singapore
-
Postal code/ZIP 409839
Overview
- Property ID 11006
- Price Price on call
- Property Type B1 Industrial
- Property status For Rent, For Sale
- Year Built TBA
- Project Zhaolim Building
- Developer JTC Corporation
- Address 115 Eunos Ave 3, Singapura
- Tenure 60-Years Leasehold
Features
Tenure
Get Directions
Contact