


Property ID


Description
Tradehub 21 is built on a terrace factory concept, which is quite different from the standard multi-storey ramp-up industrial you see in many areas. Each unit is essentially a landed factory within a strata development. You get three levels in one – a basement, a ground floor, and a second floor – with your own frontage. That setup gives a business a lot more privacy and control compared to sharing a long common corridor.
The ground floor is the main highlight for most occupants. It comes with a very high ceiling, around 6 meters, and direct loading right at your doorstep. You can park a 20-foot container lorry in front of your own unit and load or unload without needing to queue for a common loading bay. For businesses that move goods daily, that direct access saves a lot of time and hassle.
Inside, the layout is designed to be flexible. Most units have a mezzanine office on the ground floor, so you can have your office and warehouse operation under one roof. The upper floors and basement can be used for additional storage, light assembly, or as extra office space, and each floor has its own attached toilet, which is a small but practical detail for multi-level operations. The regular floor plate makes it easy to put up racking or partition areas as needed.
In terms of building specifications, it is built for genuine B1 industrial use. Floor loading is around 20 kN/m2, which is sufficient for most light manufacturing, storage, and workshop activities. The development is supported by a good number of cargo and passenger lifts – six cargo lifts and eight passenger lifts across the cluster – so movement of goods and staff between floors does not get bottlenecked during peak hours.
Day-to-day operations are also supported by 24-hour access. Businesses are not restricted by office hours, which is important for logistics, e-commerce, and service teams that work early or late. The overall management focuses on keeping the loading areas clear, parking organized, and common areas functional for industrial users rather than just for appearance.
Tradehub 21 works because it gives you the feel of a standalone landed factory but within a managed strata estate. You get your own loading lot, your own frontage, and three usable levels, all in a compact and efficient format that suits how modern SMEs actually operate.
Tradehub 21 Location
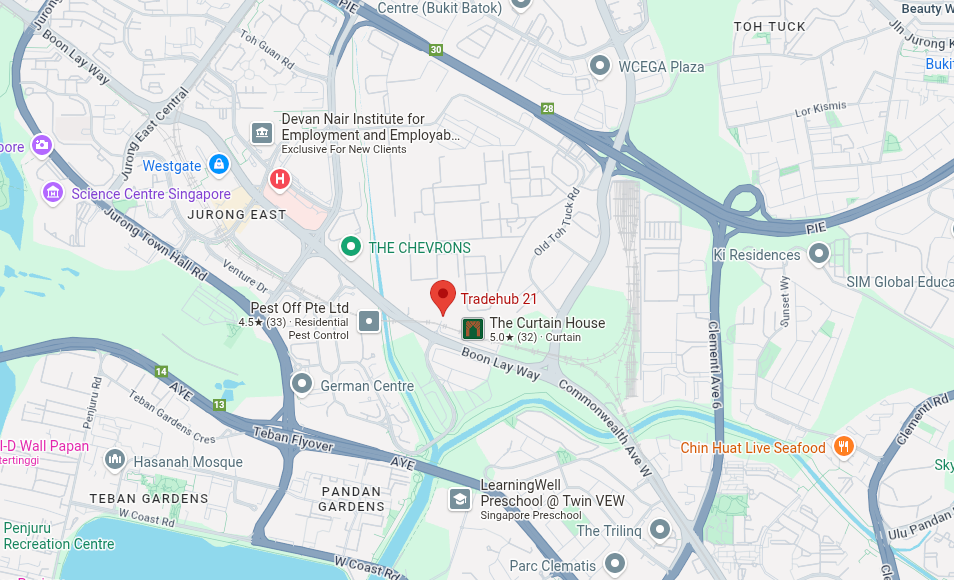
When you think about how easy it’s to get to Tradehub 21 it has a big advantage. Tradehub 21 is located on Boon Lay Way, which’s a main road that connects Jurong East to the rest of the west.
This is really important for drivers and people who work with logistics. The place is next to the AYE and PIE expressways. So if your trucks are coming from Tuas, Jurong Port, the city or even from the north you can get in and out easily. You do not have to go through a lot of industrial roads. For businesses that make deliveries every day or have their vans having direct access to the expressway saves a lot of time on the road.
Using transport is also very easy here. The nearest train stations are Jurong East MRT and Jurong Town Hall MRT. Jurong East MRT is a station where you can change trains on the East-West Line, North-South Line and the new Jurong Region Line. Both stations are a 10 to 12 minute walk away from Tradehub 21 or you can take a short bus ride. That makes it easy for staff who do not drive to get to work.
There are also a lot of buses that come to Tradehub 21 on Boon Lay Way. There are bus stops right in front of the building with buses like 52, 99 105 and 188. These buses go directly to Jurong East, Clementi, Bukit Batok and Boon Lay which’re all big areas where people live. So you can hire people who do not have cars.
In terms the location of Tradehub 21 just makes everything easier. Goods can be moved quickly staff can commute easily. Clients can find the place without any trouble. For a B1 building, like Tradehub 21 that needs both logistics and manpower being easy to get to is a big advantage. Tradehub 21 is a place because of its location and accessibility.
Tradehub 21 Nearby Amenities
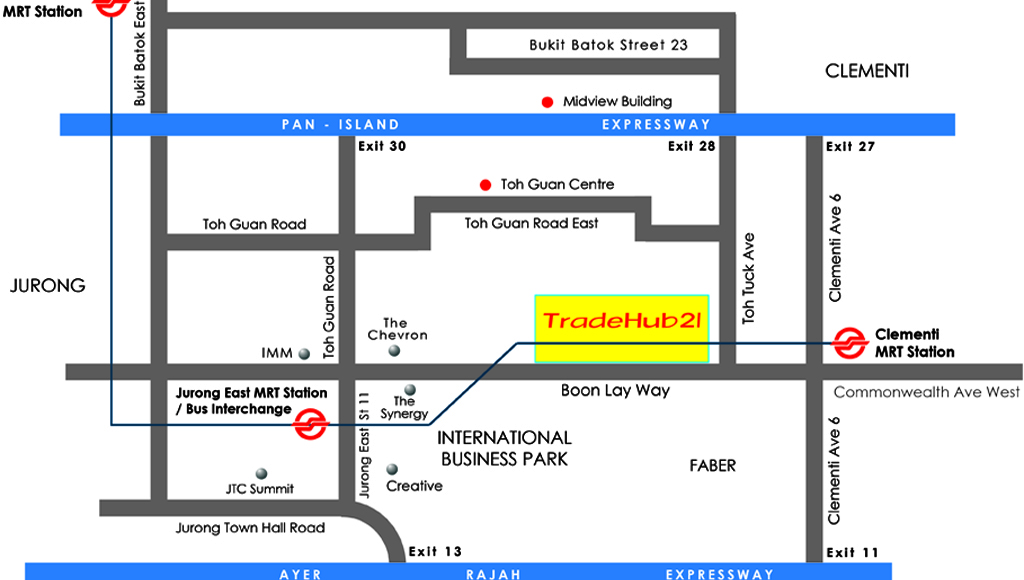
One thing about Tradehub 21 that tenants appreciate is that you are never far from daily amenities. Even though it is an industrial estate, it is right next to Jurong East, which is a major commercial hub. For lunch, there are coffee shops and eateries within the Tradehub cluster itself and just across at Synergy @ KB and the surrounding industrial buildings. If you want more variety, IMM, JEM, Westgate, and JCube are just a short drive away, so staff have plenty of options beyond the usual industrial canteen fare.
For everyday errands and business support, the area is very well served. There are supermarkets like Giant in IMM and FairPrice in Jurong East, along with banks, clinics, and pharmacies all within the Jurong East town centre. For industrial needs, you have hardware suppliers, packaging suppliers, and courier hubs located in the same Boon Lay Way and Toh Guan area. Many of them do same-day delivery to Tradehub 21 because the distance is so short, which is very convenient when you need something urgently for production.
After work or during breaks, there are also lifestyle spots nearby. Jurong East has one of the biggest concentrations of malls in the west, so shopping, gyms, and dining are all close by. For those who drive, the area is near to sports facilities and parks as well. The overall feel is that you get the functionality of a proper B1 factory space, but you are still connected to a full town centre, so your staff don’t feel like they are working in a remote industrial corner.
End-User and Investor Future-Ready Asset
For an end-user, Tradehub 21 is future-ready because it was designed around how SMEs actually want to operate long-term. You are not renting a small unit in a big shared factory where you have to fight for loading bays. You get a full terrace unit with a basement, ground floor, and second floor, all under your own control. The ground floor has a 6-meter high ceiling and direct front loading for 20-foot containers, so you can handle your own logistics at your doorstep. That kind of landed-factory feel in a strata estate is becoming rarer, and it allows you to set up a proper office with a mezzanine, keep your stock in the basement, and use the upper floor for assembly or extra storage without having to split your operations across different locations.
It is also built for flexibility, which is what future-proofing really means for an occupier. The floor loading of around 20kN/m2 and the regular floor plates mean you can start as a showroom and office today, and later convert part of it into light production or e-commerce fulfilment without needing to move. The attached toilets on every floor, the separate cargo and passenger lifts, and the 24-hour access also mean the building can support different working hours and team sizes as your business grows. You are not forced into a rigid office layout that only works for one type of business.
From an investor’s perspective, the asset stands out because of its concept and its lease balance. It is a terrace factory cluster, not a conventional ramp-up, so each unit has its own frontage and loading lot. That feature is highly sought after by tenants who need direct access, and it tends to command stronger stickiness – once a tenant has fitted out three floors with their own loading, they are less likely to move. The development was completed in 2007 on a 60-year tenure from 2003, so there is still a long usable balance compared to many older freehold or 30-year estates in the west that are nearing the end of their cycle.
The demand base is also very wide, which helps in the long run. Jurong East is being developed into the second CBD of Singapore with Jurong Lake District and Jurong Innovation District, so the whole west is moving towards higher-value B1 trades, tech, and logistics support. A well-maintained B1 terrace factory near AYE and PIE, with direct MRT access via Jurong East and Jurong Town Hall, fits perfectly into that transformation. It can cater to traditional trades now and to more modern, service-oriented industrial users later, which is exactly what an investor wants from a future-ready industrial asset.
Tradehub 21 Registration of Interest
Review of Tradehub 21
Tradehub 21 For Sale / For Rent

TradeHub 21 is a well located commercial and industrial development on Boon Lay Way, Singapore. Its convenient access to major roads and transport links makes it a practical choice for businesses seeking connectivity and operational convenience.
Product SKU: TradeHub 21
Product Brand: Industrial Property
Product Currency: SGD
Product Price: 650.000 - 3.610.000
Product In-Stock: InStock
Editor's Rating:
5
5
Address
-
Address TradeHub 21
-
Country Singapore
-
Postal code/ZIP 609966
Overview
- Property ID 9798
- Price Price on call
- Property Type B1 Industrial
- Property status For Rent, For Sale
- Year Built 2007
- Project TradeHub 21
- Developer N.A
- Address Boon Lay Way Singapura
- Tenure 60-Years Leasehold
Features
Tenure

Get Directions
Contact