


Property ID



Description
T-Space was built around a pretty simple idea – work shouldn’t feel like you’re stuck in a concrete box all day. It’s an industrial building, yes, but someone actually thought about how people use the space, not just how many units they can fit in.
The design itself is quite straight-forward but it works. It’s nine storeys, mostly concrete and glass, with a clean, modern look. What stands out is the ramp-up system. You can drive straight up to your unit, which sounds small but when you’re moving goods everyday, it saves a lot of hassle. Inside, the units aren’t all the same. There are courtyard suites, studio types, and the terrace collection with four floors linked by a private lift. Ceilings are high, floors can take heavy loading, and most units have their own washroom. You get the option to combine units too, so it can grow with you.
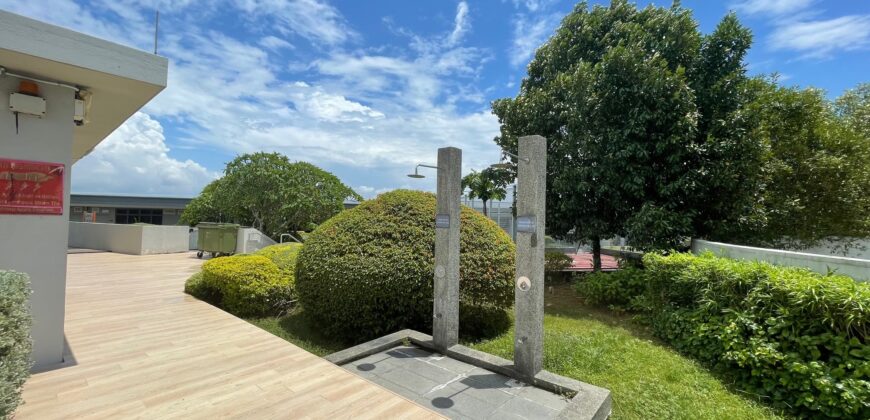
Function-wise, everything is built for workflow. Wide driveways, power float flooring, proper electrical provision for industrial use, cargo lifts alongside passenger lifts. No fancy gimmicks, just things that make day-to-day operations smoother. What makes it different is the stuff you don’t usually expect in a factory building. There’s a swimming pool up on the roof. And a garden. I know it sounds odd for an industrial block, but having a place to take a break, get some air, really changes the mood of the whole place.
At the end of the day it doesn’t feel like a typical industrial estate. It feels more open, a bit more human. You can work, take a walk, have a swim after hours. It’s still a place to get work done, but it doesn’t drain you completely.
T-Space Location
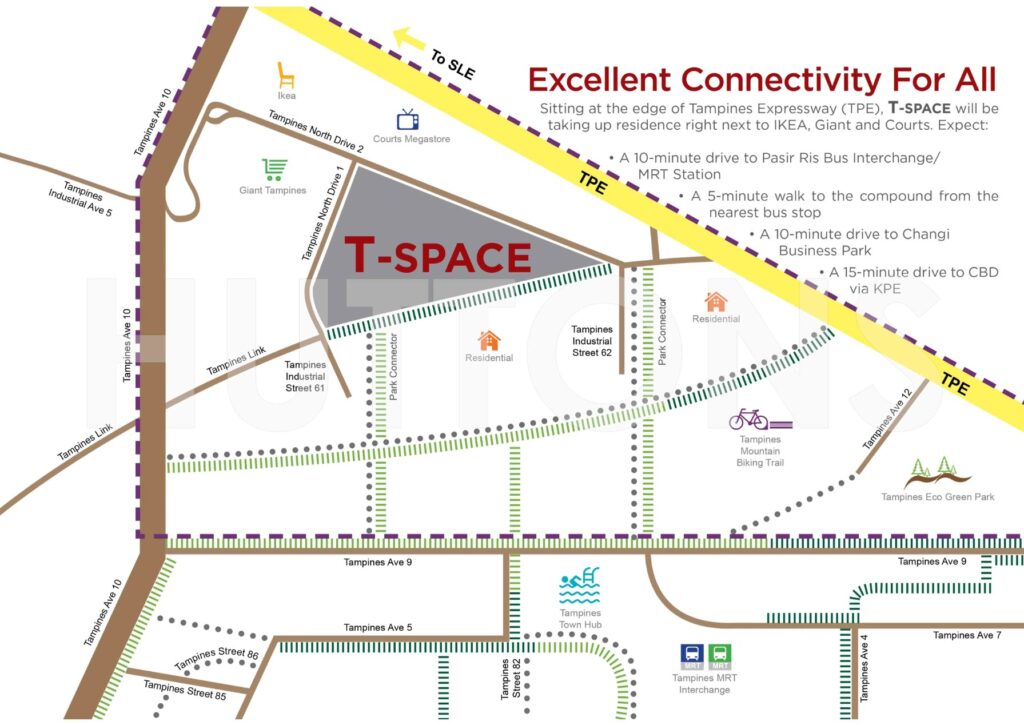
When they planned T-Space, location was clearly a big deal. It’s sitting right on Tampines North Drive 1, right at the edge of the Tampines Expressway. That means you don’t have to go deep into some industrial area to find it. Lorries can come in and out easily, and staff don’t get lost trying to locate the place.
For daily commuting, it’s actually very convenient. The nearest bus stop is like a five-minute walk from the main gate, so you can get there without a car. Pasir Ris MRT and bus interchange is about ten minutes drive, and if you work with companies in Changi Business Park, that’s also just ten minutes away. Even going to the CBD is not that bad, around fifteen minutes via KPE if traffic is okay.
T-Space Nearby Amenities
Industrial developments are often judged by their facilities, but for businesses operating at T-Space along Tampines North Drive 1, the surrounding amenities have become a key operational advantage.
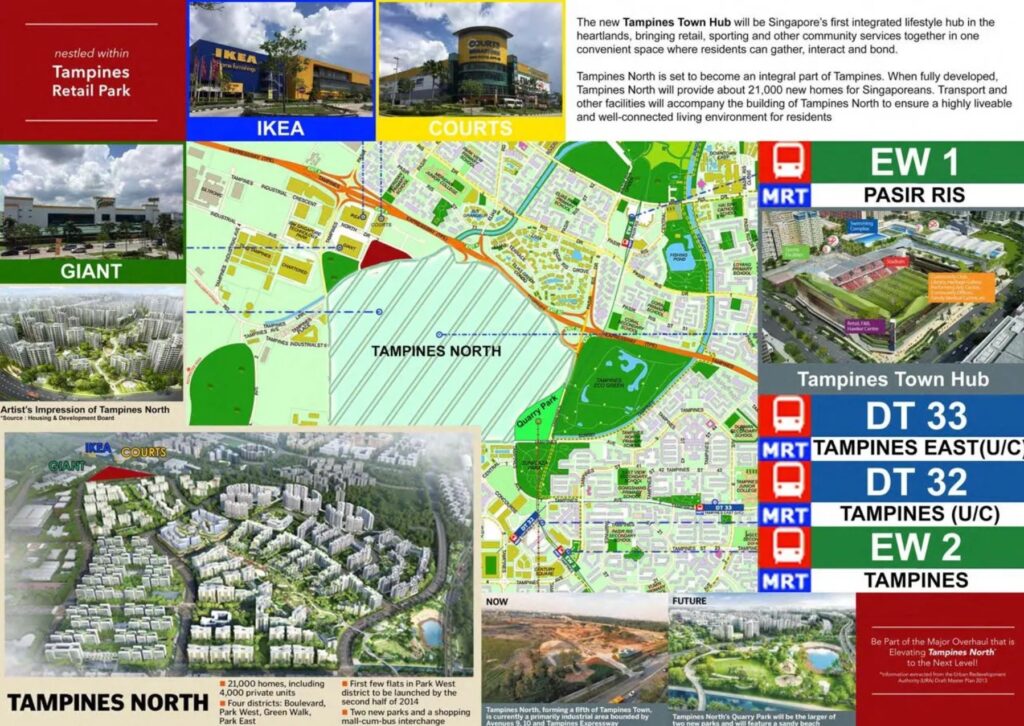
Located within the established Tampines Retail Park, the development is flanked by major retail anchors including IKEA Tampines, Courts Megastore and Giant Hypermarket. The cluster provides immediate access to F&B options, office furnishing, and daily necessities, reducing the need for extended travel during work hours. Further retail and dining options are available within a 10-minute drive to Tampines Central, home to Tampines Mall, Century Square and Tampines 1.
Beyond retail, the area is supported by lifestyle infrastructure including a park connector network at its doorstep and nearby petrol stations and banking services. Industry observers note that such integration of industrial space with lifestyle and retail amenities is increasingly sought after by SMEs looking to improve staff convenience and retention.
End-User and Investor Future-Ready Asset
For people actually using the space, T-Space just makes sense for how businesses work now. You can drive your vehicle straight up to your unit, the ceiling is really high — up to 6 metres on some floors — and the floor can take heavy loads, up to 15kN. Some terrace units even have their own private lift. So whether you’re doing warehousing, logistics, a showroom or a small studio, it fits. Each unit has its own toilet, there’s space for an office inside, and if you need more room you can combine units instead of moving out.
What makes it feel future-ready is that it’s not just a typical factory block. There’s a pool on the roof, a garden, wide driveways — you don’t usually see that in a B2 industrial. But that’s what a lot of SMEs want now. A place where staff actually want to stay, where you can bring clients without feeling paiseh, and still get work done. With more online businesses needing storage plus a nice front area to display products, especially in the east, this kind of setup works better than the old flatted factories.
For investors, the appeal is quite straightforward. There aren’t many new ramp-up B2 developments in Tampines Retail Park, and T-Space is right next to the TPE with good frontage. The tenure is 30 years from 2015, so the entry price is lower than freehold or 60-year sheds, which attracts a lot of SME owners. Rental demand has been quite steady too, mostly from furniture, logistics and automotive businesses because IKEA, Courts and Giant are just beside. So occupancy has held up quite well, and it gives a stable rental income over time.
T-Space Registration of Interest
Review of T-Space
T-Space For Sale / For Rent

T-Space is a 9-storey B2 industrial building at 1 Tampines North Drive 1, Singapore 528559, in Tampines Retail Park next to IKEA and Courts. With over 200 ramp-up units, high ceilings, and private lifts, it also has a rooftop pool and garden for work-life balance, just off the TPE.
Product SKU: T-Space
Product Brand: Industrial Property
Address
-
Address T-Space
-
Country Singapore
-
Postal code/ZIP 528559
Overview
- Property ID 9815
- Price Price on call
- Property Type B1 Industrial, B2 Industrial, Industrial Property
- Property status For Rent, For Sale
- Year Built 2019
- Project T-Space
- Developer Goldprime Land Pte Ltd
- Address 1 Tampines North Dr. 1, Singapore
- Tenure 30-Years Leasehold
Features
Tenure


Get Directions
Contact