


Property ID



Description
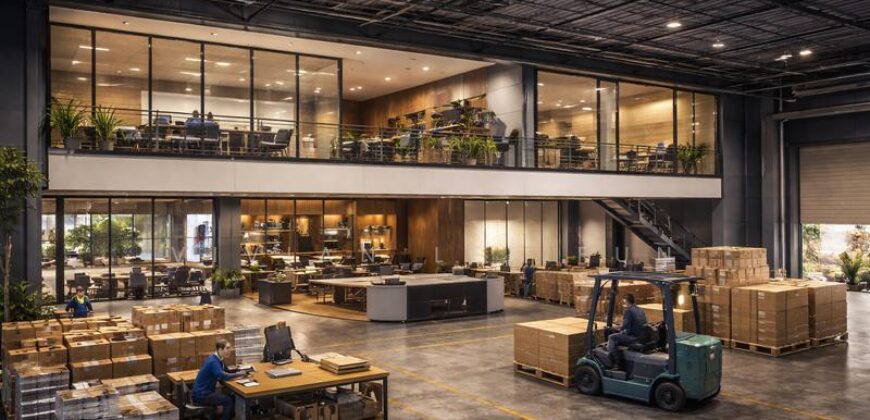
Penjuru Connection B2 Industrial is introduced as a development that understands how industrial space is actually used not how it looks on a brochure. The emphasis from the start is on creating units that feel practical for operations, where machines, goods and people can move without friction.
The floor plates are kept regular and efficient which makes interior planning much easier. Of dealing with awkward corners or wasted areas occupiers get a clean usable space that can be adapted for production lines, assembly areas or bulk storage. It is the kind of layout that allows a business to change its setup over time without renovation.
Another key element is the volume. With a ceiling clearance built in the units support high racking systems and the possibility of mezzanine integration. This allows companies to maximize storage upwards and keep their ground area open for movement and operations which’s increasingly important for businesses adopting automation.
From a build perspective the development focuses on durability and ease of maintenance. The loading bays are designed to be wide and functional the access routes are planned to reduce congestion during peak loading hours and the overall circulation is structured to support logistical flow within the building itself.
Sustainability features are also woven into the design. Energy efficient systems, thoughtful ventilation and lighting considerations help create a comfortable working environment while keeping operational costs manageable, in the long run.
Penjuru Connection presents itself as a hardworking industrial building. It is not trying to be overly decorative. Rather to be a reliable base where businesses can operate efficiently adapt quickly and run their daily processes with less hassle.
Penjuru Connection Location
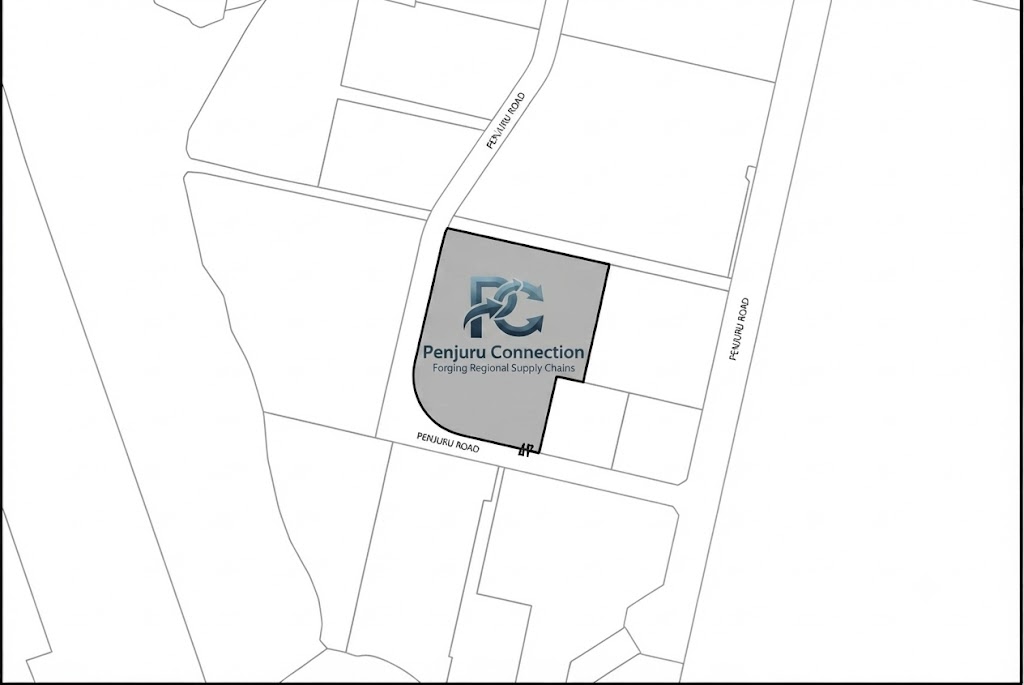
When it comes to industrial operations, accessibility can make or break daily productivity, and this is where Penjuru Connection B2 Industrial really focuses its design.
Every movement inside the development is planned to be smooth. Wide driveways and clearly marked circulation paths ensure that forklifts, trolleys and delivery vehicles can move without having to reverse constantly or wait too long. The loading and unloading bays are positioned to cut down unnecessary handling and keep goods flowing.
Access within each unit is also given priority. The entrances are made broader to accommodate larger equipment and pallet movement, while the internal layout allows for a natural flow from receiving to storage to dispatch. There is less need to rearrange the whole workspace just to move something from point A to point B.
Vertical accessibility is not forgotten either. With higher ceiling provisions and the option to integrate goods lifts or hoists, moving stock between levels becomes much less of a chore. It is designed for businesses that need to use both horizontal and vertical space efficiently.
Penjuru Connection treats accessibility not as an afterthought, but as a core operational feature. It is about reducing time wasted on logistics inside the building, so teams can focus more on production and fulfillment.
Penjuru Connection Nearby Amenities
One of the practical advantages of working at Penjuru Connection B2 Industrial is that daily necessities are already close by, so staff and operations are not left isolated.
For meals, there are plenty of familiar industrial canteens and coffeeshops within the Penjuru and Pandan area. Places like Penjuru Food Court and the eateries around Pandan Loop are common lunch spots for workers in this belt, offering affordable local food without needing to travel far.
For broader needs, the development is not far from Jurong East, where you have Jem, Westgate and IMM. That means banks, courier drop-offs, hardware shops, printing services and other business support services are within a short drive when you need them.
Vehicle-related amenities are also easy to find. The surrounding Jalan Boon Lay and Tuas corridor has many workshops, tyre shops, diesel stations and industrial suppliers. If you run a fleet or operate machinery, having these workshops nearby saves a lot of downtime.
Even for workers commuting, amenities help. With food options, minimarts and break areas nearby, the daily routine becomes more comfortable. It is these small conveniences around the area that make the long working hours in an industrial setting a little easier to manage.
End-User and Investor Future-Ready Asset
For the end-user, Penjuru Connection B2 Industrial feels like a space that is ready to work from day one. The layout is not complicated, the ceiling is high enough for racking and automation, and the loading areas are practical. It means a company can move in, set up its machines or storage system, and start operations without having to spend months modifying the unit. Over time, if the business grows or changes its process, the same space can adapt, whether that means adding a mezzanine, bringing in larger equipment, or reorganizing the production flow.
What also makes it future-ready for occupiers is how it supports evolving work methods. More businesses are now using automated storage, electric forklifts, and digital inventory systems. The unit design takes that into account with efficient power provisions, good ventilation and layouts that allow clear pathways for both people and machines. It is built for how industrial work is changing, not just how it used to be.
From an investor’s perspective, the asset holds a different kind of appeal. B2 industrial spaces in a mature estate like Penjuru have a consistent demand base because they serve real, everyday industries. These are not trend-driven businesses, but core sectors like engineering, logistics, manufacturing and servicing that need space regardless of market cycles. That underlying need creates stability.
The future-ready part for investors comes from its relevance. As newer industrial buildings often come with smaller and less efficient layouts, a functional project from an established developer like SoilBuild stands out. It ticks the boxes that tenants actually ask for, high ceiling, regular shape, workable loading access, which helps with leasing and retention. In the long run, an asset that is easy to lease is also an asset that holds its value better.
Penjuru Connection Registration of Interest
Review of Penjuru Connection
Penjuru Connection For Sale

Penjuru Connection B2 Industrial is a new 33-year leasehold B2 development by SoilBuild Group offering practical, high-ceiling units with wide loading areas for manufacturing, warehousing and logistics, ideal for both owner-occupiers and investors seeking long-term value in a mature industrial location.
Product SKU: Penjuru Connection
Product Brand: Industrial Property
Product Currency: SGD
Product Price: Price On Application (POA)
Product In-Stock: InStock
Editor's Rating:
5
5
Address
-
Address Penjuru Connection
-
Country Singapore
Overview
- Property ID 9536
- Price Price on call
- Property Type B2 Industrial
- Property status For Sale
- Year Built TBA
- Project Penjuru Connection
- Developer Soilbuild Group Holdings Ltd
- Address Penjuru Road
- Tenure 30 Years Leasehold
Features
Tenure
Get Directions
Contact