


Property ID


Description
Nordcom Two is designed as a modern Business 1 (B1) industrial complex comprising 345 industrial units and two integrated canteen spaces distributed across four distinct blocks. The development purposefully balances functional workspace layouts with extensive lifestyle facilities, breaking away from traditional, strictly utilitarian industrial structures. Its master plan addresses the specialized requirements of clean and light industries, allowing businesses to comfortably carry out high-tech manufacturing, product assembly, design development, and associated inventory storage under a single unified facility.
The development features multiple specialized layout formats to meet diverse business demands, organizing spaces into ramp-up factories, flatted factory units, and standalone three-storey terrace factories. Unit areas scale flexibly from 1,636 square feet for compact operations up to 5,888 square feet for larger corporate setups. This structural variety allows companies to choose exact spatial blueprints that align with their mechanical workflows, whether they require storefront visibility or completely self-contained corporate spaces.
The lower levels of the building, spanning from the first to the fourth stories, feature a direct ramp-up transit layout built specifically to support 20-foot rigid frame logistics vehicles. This design allows businesses on these levels to enjoy drive-up access right to their doorsteps, completely cutting down on transit bottlenecks at shared ground-floor loading bays. To support heavier inbound and outbound cargo volumes smoothly, the estate is further supported by four large common loading bays configured specifically for 40-foot container trucks, each fully equipped with integrated scissor lifts.
The technical specifications of the factory bays provide the floor strength and power configurations required to safely operate demanding industrial equipment. The ramp-up units are engineered with a robust floor loading capacity ranging between 10.0 and 12.5 kilonewtons per square meter, while the upper-level flatted units feature a structural tolerance of 7.5 kilonewtons per square meter. These workspaces offer generous floor-to-floor clearances of up to 6.0 meters on the lower levels, giving businesses ample vertical room to build mezzanine offices or dense storage racks.
Utility connectivity within the individual units is optimized for continuous technical operations through a robust 3-phase electrical power supply, scaling from 100 to 200 amperes depending on unit size. Each unit is built with an en-suite private washroom and designed with wide window openings to optimize natural internal illumination and thorough cross-ventilation. Heavy cargo movement between upper flatted floors is managed by a network of high-capacity freight lifts capable of handling loads up to 2.5 tons.
The development has a lot of things for the workers. It has a lot of amenities that are meant to help the workers feel better and like their job more. On the floor there is a really nice garden where people can go to relax when they are not working. The building also has a lot of things that people can use, like a swimming pool outside a big basketball court, two places that take care of kids and a cafeteria just for the staff, with seven different food places to eat. The worker wellness is very important. The development has a lot of things to help with that. The workplace satisfaction is also very important. The development has a lot of amenities to help with that too.
Nordcom Two Location
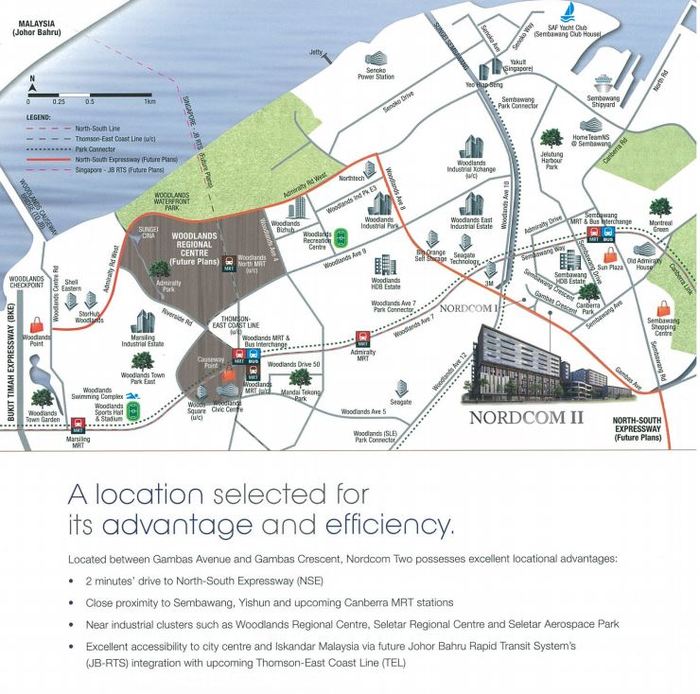
Nordcom Two is in a spot where Gambas Avenue and Gambas Crescent meet. This is a place for businesses in northern Singapore. It is close to places like the Woodlands Regional Centre and the Seletar Aerospace Park. People can also get to places quickly using the Woodlands Causeway.
The people who work here can get around easily. They can use the Sembawang and Yishun MRT stations on the North-South Line. The new Canberra MRT station is also nearby. There are also buses that go to the streets. This makes it easy for people to get to work from their homes.
Nordcom Two is also a place for vehicles to get around. It is close to the Seletar Expressway. This expressway connects to the Central Expressway and the Tampines Expressway. This makes it easy to get goods to parts of the island. It is also close to the North-South Corridor. This means that people can get to the Central Business District quickly. Nordcom Two is a place for businesses because of its good location and easy access to transportation. Nordcom Two is close to everything that businesses need.
People who work at Nordcom Two can get to the Central Business District quickly. Nordcom II is a place for businesses that need to get goods to other parts of the island. The location of Nordcom II is one of its features. It is close to the Woodlands Regional Centre and the Seletar Aerospace Park. Nordcom II is a place for businesses, in northern Singapore.
Nordcom Two Nearby Amenities
Nordcom Two is designed as a modern Business 1 (B1) industrial complex that purposefully balances highly functional workspaces with dedicated lifestyle facilities. Comprising 345 industrial units and two integrated canteens across four distinct blocks, the development addresses the requirements of clean and light industries, such as high-tech manufacturing, product assembly, and associated inventory storage. It features multiple specialized layout formats to meet diverse business demands, organizing spaces into ramp-up factories, flatted units, and standalone three-storey terrace factories, with unit areas scaling flexibly from 1,636 to 5,888 square feet.
The building’s technical infrastructure is built to optimize heavy logistics and demanding industrial workflows. The first to fourth stories feature a direct ramp-up transit layout built specifically to support 20-foot rigid frame logistics vehicles, allowing businesses to enjoy drive-up access right to their doorsteps. For heavier cargo volumes, the estate is supported by four large common loading bays configured for 40-foot container trucks, each fully equipped with integrated scissor lifts. Furthermore, the workspaces feature generous floor-to-floor clearances of up to 6.0 meters, robust floor loading capacities reaching up to 12.5 kilonewtons per square meter, high-capacity 2.5-ton freight lifts, and robust 3-phase electrical power supplies.
This place is really different from the offices. It is not about work. The people who own the property want the workers to be happy and healthy. So they made a nice garden on the top floor where people can go and relax when they are not working. The garden is on the floor and it is a big open space where everyone can go and unwind.
The property also has a lot of things that people can use when they are not working. There is a swimming pool outside where people can go and swim. There is also a basketball court where people can play basketball. The property has two places where people can take their kids when they are working.. There is a special place where workers can go and eat. This place has seven food stalls so people can choose what they want to eat. The worker wellness and workplace satisfaction, at the property are really important. The property has a lot of worker- recreational amenities to improve the employee wellness and workplace satisfaction.
End-User and Investor Future-Ready Asset
Nordcom Two is a place for people who want to run a business and for people who want to invest in real estate. The property has good spaces for businesses that need to do modern and high-tech work. These spaces are designed to be flexible so businesses can easily make changes as they need to. The ceilings are very high up to 6.0 meters and the floors are strong so businesses can store a lot of things. Still have room to work. The property also has power setups that businesses need to run their operations.
For people who invest in estate Nordcom Two is a good choice because it is designed to be efficient and to keep tenants happy. The building has a layout for trucks to come and go, with ramps for smaller trucks and special loading bays for bigger containers. This makes it easy for businesses that need to move a lot of goods. The property also has some amenities, like a swimming pool, a basketball court and a garden on the roof. These things make employees happy, which means businesses are more likely to stay and pay a price for their space. This is good, for investors because it means they can count on getting an income from the property. Nordcom Two is an investment because it is located in a part of Singapore that is growing and has a lot of economic activity.
Nordcom Two Registration of Interest
Review of Nordcom Two
Nordcom Two For Sale / For Rent

Nordcom Two is a strategic B1 industrial development located along Gambas Avenue that seamlessly blends clean manufacturing spaces with corporate office functionality. The property features premium ramp-up and flatted units equipped with high ceilings and excellent connectivity to major northern expressways.
Product SKU: Nordcom Two
Product Brand: Industrial Property
Product Currency: SGD
Product Price: 499.000 - 700.000
Product In-Stock: InStock
Editor's Rating:
5
5
Address
-
Address Nordcom Two
-
Country Singapore
-
Postal code/ZIP 757044
Overview
- Property ID 8781
- Price Price on call
- Property Type B1 Industrial
- Property status For Rent, For Sale
- Year Built 2014
- Project Nordcom Two
- Developer Far East Organization
- Address 2 Gambas Cres, Singapura
- Tenure 30 Years Leasehold
Features
Tenure


Get Directions
Contact