


Property ID



Description
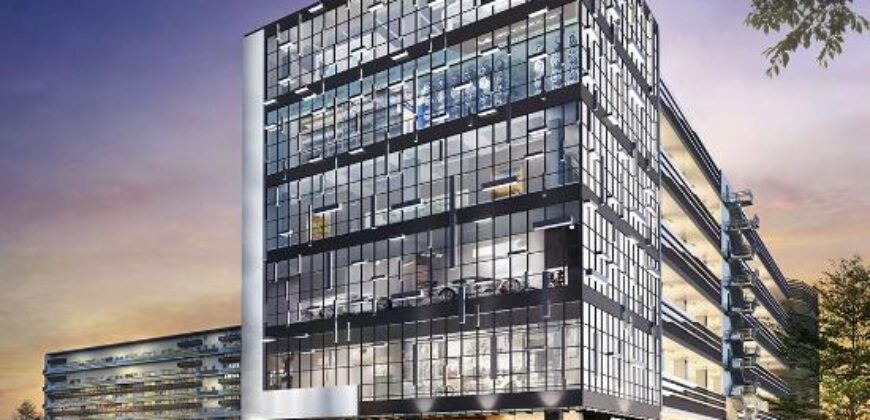
The Loyang Enterprise Building was developed by OKH Global. Finished in 2016. This is a six-storey commercial development. It was made to meet the needs of businesses today. The building is managed by MCST 4525. It looks different from industrial buildings. The front of the Loyang Enterprise Building is covered in glass. This makes it look sleek and professional. It is also very strong. This means businesses can have an image. They can look different from industrial warehouses.
The Loyang Enterprise Building is a Business 2 facility. This means it is strong enough for heavy industry work. The main floors where products are made can hold a lot of weight. They can hold up to 15 kN/m². This means they can support machines and lots of shelves. The floors can also handle a lot of traffic from forklifts. The units in the Loyang Enterprise Building have ceilings. The upper floors have ceilings that’re up to 6.2 meters high. The ground floor has higher ceilings at 8.6 meters. This makes the most of the space inside the Loyang Enterprise Building. The Loyang Enterprise Building is a place, for businesses that need a lot of space to work.
Logistics and vehicle accessibility are central to the development’s operational design, which centers around a continuous ramp-up layout. The architecture cleverly integrates the vehicular ramp at one end of the site to optimize the configuration of the internal units while enabling 20-footer commercial vehicles to drive directly up to the upper levels. On each floor, the wide driveways pull double duty by serving as both thoroughfares and active staging zones for loading and unloading, while the ground level provides direct access and docking bays for larger 40-footer containers.
The property has over 100 units that are designed in a special way to help businesses work well. Each unit is set up so that it has a lot of space to move around and a built-in area upstairs. This upstairs area can be used for an office or a meeting room. The area downstairs is good for working on projects or storing things. Some of the units are designed so that they can be split into areas, which helps people get their work done more easily.
The building is set up to help types of industries, such as companies that work with airplanes make precise parts or do logistics work. The industrial units are designed to be flexible so companies can set up their workspaces in a way that makes sense for them. The building also has equipment, such, as big lifts to help companies move heavy things around. The property is designed to be a self-contained space where companies can do all their work in one place. The industrial units have a lot of space. Are designed to help companies be productive and work well. To support the daily needs of the onboard workforce and minimize midday downtime, the development also integrates a dedicated industrial canteen right on the ground floor, completing its identity as a comprehensive, standalone industrial hub.
Loyang Enterprise Building Location
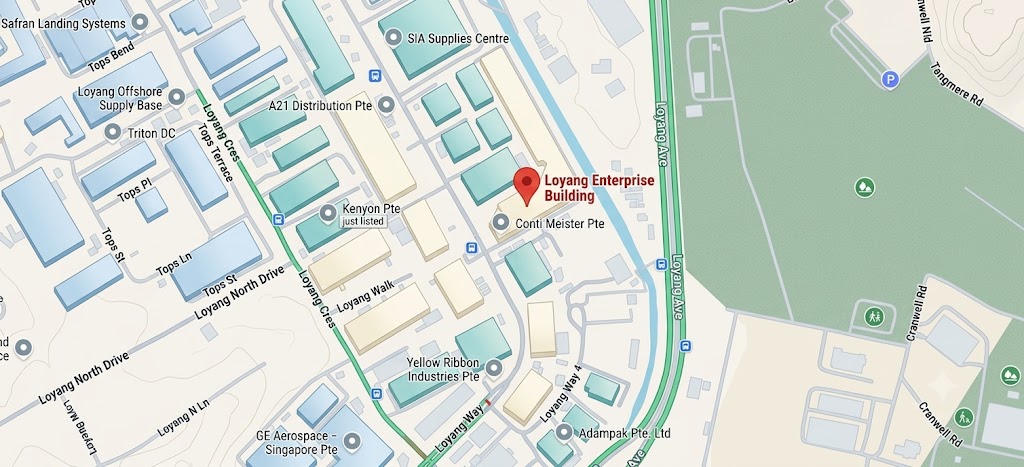
Situated within the Changi Northern Corridor at 56 Loyang Way, the Loyang Enterprise Building features a highly strategic logistical footprint designed with an absolute priority on multi-modal vehicular and transit accessibility. For a Business 2 industrial asset, location is defined by its speed of transit for freight and labor, and this development bridges the gap between major national expressways, global aviation hubs, and mass rapid transit networks.
The development sits within quick trailing distance of four of Singapore’s critical expressways, streamlining logistics across the island.The Tampines Expressway and Pan Island Expressway provide routes to the eastern and central areas where things are made while the Kallang-Paya Lebar Expressway and East Coast Parkway take you straight to the Downtown Core and the big shipping ports.
Loyang is a place for aerospace engineering and microelectronics so being close to Changi Airport is a big plus. Things can be moved quickly to and from the Changi Airfreight Centre or the Aviation Logistics Park without having to take routes, which helps get things to people in the region fast.
The roads and other infrastructure around Loyang also make it easier to get to and from the area. The Loyang Viaduct helps keep traffic moving by taking it over the roads, which makes it easier for big trucks to get to the building without getting stuck.
The Loyang MRT station on the Cross Island Line is also a help for people getting to work. Before people had to take buses from Pasir Ris and Changi Airport MRT stations. Now the train takes you to the area in just a few minutes and it connects to a big line that goes to all the major hubs, on the island.
Loyang Enterprise Building Nearby Amenities
The surrounding environment of the Loyang Enterprise Building is well-equipped with supporting amenities that ensure daytime convenience and lifestyle needs are met for its workforce. For daily sustenance, employees do not have to travel far, as the immediate industrial estate features multiple eating houses and canteens within neighboring clusters, supplemented by the building’s own integrated ground-floor canteen. These options provide quick, affordable local meals, significantly minimizing midday downtime for operations teams.
Loyang Point is a short distance away and it is the main place where people in the community go to shop and get services. This is a mall with many levels and it has everything you need. You can find supermarkets like Giant and Sheng Siong. These supermarkets are very helpful for staff who want to buy groceries before or after work. The mall also has other shops like medical clinics, a bakery, banks and lots of other lifestyle shops all in one place.
There are places to eat at Loyang Point. You can find a food court with options and also fast food places like McDonalds, Burger King, Subway and Tenderfresh. If you want to go a bit nicer for lunch you can go to Changi Village. It is not far away. Changi Village is a place to go for team dinners or to meet with people from work. You can find the Changi Village Market Hawker Centre and also many nice restaurants, by the water. There are also some cool old-style cafes and local places to eat that are open late. Loyang Point and Changi Village are places to go for food and to have a good time.
End-User and Investor Future-Ready Asset
For end-users, Loyang Enterprise Building represents an operationally resilient, future-ready asset designed to survive the shifting demands of modern heavy industry. The building’s premium Business 2 (B2) architectural specifications—including massive floor loading capacities of up to 15 kN/m² and generous high-bay clear ceilings reaching up to 8.6 meters—ensure that it can seamlessly host advanced manufacturing setups, high-density automated racking, and robotics without structural modification. Its flexible, column-free internal layouts, integrated mezzanine levels, and dual-key design variations allow scaling enterprises to continuously pivot their internal layouts, blending corporate offices, quality testing labs, and heavy fabrication spaces within a single self-contained unit.
From an investment standpoint, the asset secures a defensive, high-yielding profile within Singapore’s tight industrial market. The building is special because it has a B2 heavy industrial zoning approval. This means that companies that do precision engineering, aerospace logistics and specialized maritime support work want to be in this building. They cannot operate in B1 or standard flatted factory developments.
The building is a strata-titled asset with a 30-year leasehold structure. This makes it cheaper for buyers and private investors to buy into the B2 heavy industrial zoning approval. It is cheaper than buying a freehold or a longer lease.
The building is also exempt, from the Additional Buyer’s Stamp Duty (ABSD) and foreigners can own it. This makes it easy for people to buy into the building and get an income from it. The B2 heavy industrial zoning approval is an investment because it has a stable cash flow and it is easy to get into.
Loyang Enterprise Building Registration of Interest
Review of Loyang Enterprise Building
Loyang Enterprise Building For Sale / For Rent

Loyang Enterprise Building is a 6-storey industrial property located at 56 Loyang Way in District 17, Singapore. It is specifically zoned as a Business 2 (B2) industrial development, making it highly suitable for heavy operations like manufacturing, carpentry, and metalworking.
Product SKU: Loyang Enterprise Building
Product Brand: Industrial Property
Product Currency: SGD
Product Price: 880.000-8.800.000
Product In-Stock: InStock
Editor's Rating:
5
5
Address
-
Address Loyang Enterprise Building
-
Country Singapore
-
Postal code/ZIP 508775
Overview
- Property ID 8327
- Price Price on call
- Property Type B2 Industrial
- Property status For Rent, For Sale
- Year Built 2016
- Project Loyang Enterprise Building
- Developer OKH LOYANG PTE. LTD
- Address 56 Loyang Wy,Singapore
- Tenure 30-Years Leasehold
Features
Tenure


Get Directions
Contact