


Property ID


Description
The K.H. Kea Building is a -rise building that people can see. It has a look with nine stories and a basement for parking. The building is on a piece of land that’s about 4,684 square feet. This means it has an area of about 29,049 square feet. The people who built it wanted to make the most of the space. They did this by making a plan that uses the space well. The building was made to be strong. It has room to add more space on the top floor.
The K.H. Kea Building was built in 1985. It looks like other buildings from that time. It is on a corner. People can see it from many directions. The outside of the building has columns and windows that are set back. This makes the building look strong and simple. The people who designed it wanted to use materials that would last a time. They also wanted to make sure the inside of the building is easy to use.
Inside the K.H. Kea Building there are offices that’re good, for small businesses. The floors are a size and shape. When you come into the building you go into a room that helps you get to where you need to go. There are elevators that take you to the floors. The K.H. Kea Building is a place for people to work. The K.H. Kea Building has a lot of space for people to use. The K.H. Kea Building is a building that’s strong and easy to use. Each story is mapped out to minimize structural columns within the usable zones, giving tenants the flexibility to install custom partitions, open-plan workspaces, or specialized meeting rooms. The basement levels add operational value by integrating essential building services, machinery rooms, and secure vehicle bays directly into the foundation.
From a historical and administrative standpoint, the property is tied to one of the most enduring land tenures available in the region, operating under a rare 999-year leasehold that traces its legal origin back to March 1828. For decades, the site functioned as an independent asset under its private namesake entity, K.H. Kea Properties, embedding itself into the shifting character of the civic core.
Following this acquisition the buildings identity changed to focus on combining structures and using space in a modern way.The company management started plans to bring the site together joining the property with the Odeon Towers complex next door both physically and, in how they operate. This unified plan has made it possible to improve the building by updating the entrance matching the systems and connecting the internal systems smoothly. Through these changes the building has changed from an office block built in the 1980s into a part of a modern commercial system.
K.H.Kea Building Location
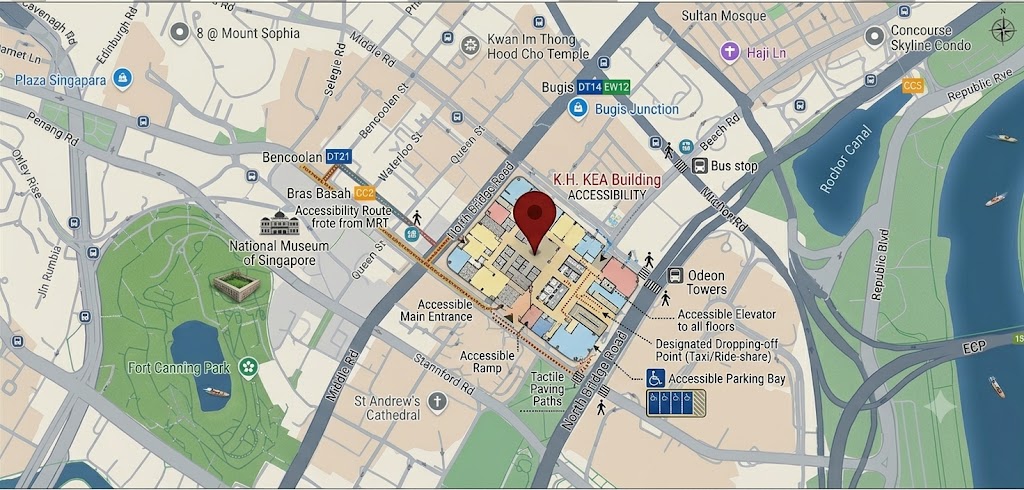
The K.H. Kea Building is in a location in the city center. It is very easy to get to because it is close to three train stations. The City Hall Interchange, Bras Basah MRT station and Bugis MRT station are all within a five minute walk. This means that people who work or visit the K.H. Kea Building can easily get to parts of Singapore.
There are also a lot of buses that stop near the K.H. Kea Building. North Bridge Road, Victoria Street and Bras Basah Road all have bus stops. The bus stops are near the Bras Basah Complex and the National Library so people can easily get on a bus to go else. The K.H. Kea Building is also easy to get to on foot because there are covered walkways and pedestrian crossings. This makes it easy to get to the building even when it is raining.
If you are driving to the K.H. Kea Building it is easy to get to because it is on North Bridge Road and Cashin Street. There are also taxi services and a parking garage under the building. This makes it easy to park your car and get to the building. The K.H. Kea Building is also close to roads like the East Coast Parkway, Nicoll Highway and the Central Expressway. This makes it easy to get to parts of Singapore by car. The K.H. Kea Building is a place to be because it is easy to get to by train, bus or car. The K.H. Kea Building is, in a convenient location.
K.H.Kea Building Nearby Amenities
The K.H. Kea Building is in a spot downtown. It is close to a lot of lifestyle, retail and dining amenities. You can walk to shopping centers like Raffles City Shopping Centre, Bugis Junction, Bugis+ and the new Odeon extension in just a few minutes. These places have a lot of brands, small shops and supermarkets like CS Fresh and Cold Storage. So you can easily get what you need for life and groceries.
The area around the K.H. Kea Building is also great for food. There are a lot of dining options to choose from. You can find eateries, special cafes and popular spots like the Standing Sushi Bar in the nearby lifestyle hubs and shopping blocks.. If you want to try something different you can walk to Purvis Street and the CHIJMES complex. They have a lot of restaurants, bars and venues that are perfect for lunch with coworkers or meeting clients after work.
The K.H. Kea Building is not just close to shops and restaurants. It is also near a lot of cultural, educational and hospitality places. The National Library, the Bras Basah Complex and the Singapore Management University campus are all close by. They help make the area feel lively and exciting.. If you need to host clients from out of town there are great hotels like the Raffles Hotel and the Carlton Hotel right next door. This makes it easy to take care of your business guests. The K.H. Kea Building is a place to be for business and, for daily life.
End-User and Investor Future-Ready Asset
The UOL Groups Odeon 333 expansion is a change from the old K.H. Kea Building site. This place has been completely changed into a space for modern businesses. It used to be laid out like it was in the 1980s. Now it is a great place for companies to work and for investors to make money.
For the people who work here the Odeon 333 expansion is a place to be. It is designed to be good for the environment to help people be healthy and to bring people together. On the ground floor there is an open space that is connected to the office lobbies. This is because of the Urban Redevelopment Authoritys Owned Public Spaces idea. The building does not have the closed-in office design. Instead it has a lobby that gets fresh air from outside and big green spaces on many floors. These spaces are like “breathing rooms” that bring air and plants into the office, which helps people feel good and work well together.
For the people who invest in the Odeon 333 expansion it is an opportunity. The building is on land that is leased for 999 years, which’s a very long time. The land is combined with the neighboring Odeon complex, which makes the front of the building very big and visible. This makes the property very valuable. The designers of the building used ideas to make the floors very big and efficient without making the rentable space smaller. This means that the investors will get rental income and their money will be safe in the long term especially, in the competitive civic district of Singapore. The Odeon 333 expansion is a place for companies to work and for investors to make money and it is a big part of the UOL Groups portfolio.
K.H.Kea Building Registration of Interest
Review of K.H.Kea Building
K.H.Kea Building For Rent

K.H.Kea Building is an office development prominently located at 333 North Bridge Road within downtown Singapore's bustling Downtown Core. It sits in highly accessible proximity to major transit nodes like the Bras Basah and Bugis MRT stations, surrounded by key cultural and commercial landmarks.
Product SKU: K.H.Kea Building
Product Brand: Industrial Property
Product Currency: SGD
Product Price: 20.727
Product In-Stock: InStock
Editor's Rating:
5
5
Address
-
Address K.H.Kea Building
-
Country Singapore
-
Postal code/ZIP 188721
Overview
- Property ID 8271
- Price Price on call
- Property Type Office Unit
- Property status For Rent
- Year Built 1985
- Project K.H.Kea Building
- Developer UOL Group
- Address 333 N Bridge Rd,Singapura
- Tenure 999-Years Leasehold
Features
Tenure
Get Directions
Contact