


Property ID


Description
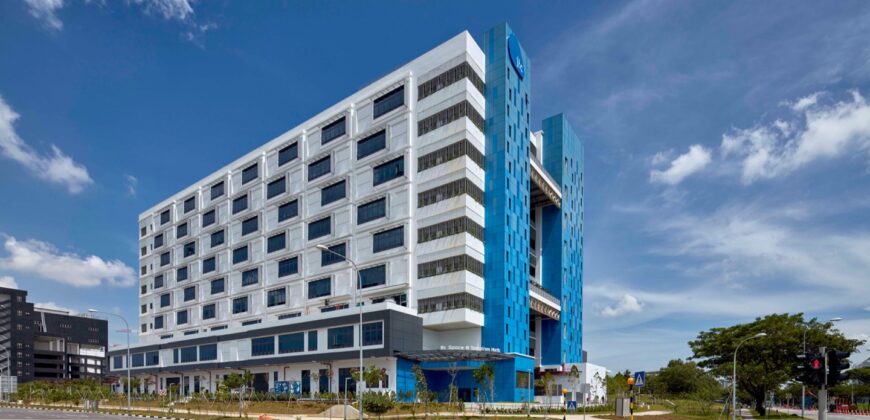
JTC Space @ Tampines North stands as a benchmark for next-generation industrial facilities, specifically conceptualized to optimize land efficiency while supporting the evolving needs of modern industries. The people at Jurong Town Corporation made this nine story building. It is a place where many people can work together. This building is different from industrial places because it has rooms on the ground and also big manufacturing areas up high. This makes it a great place for people who do manufacturing, general engineering and precision technology work.
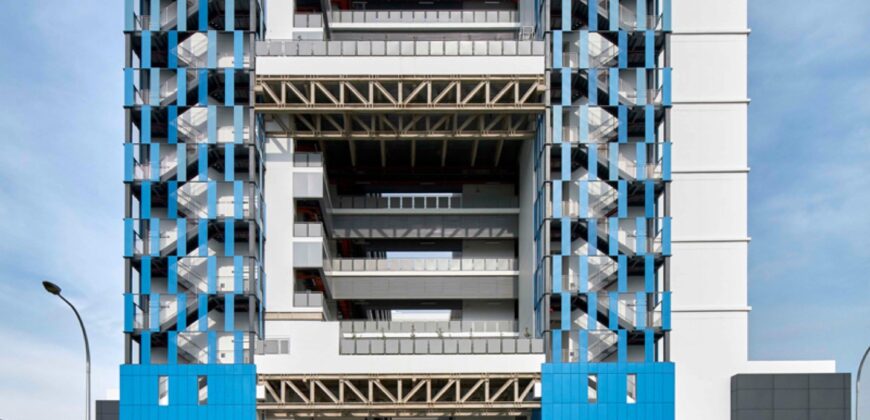
The people who designed the building wanted it to be flexible and easy to change in the future. They made it with two parts and a big open space in the middle. This helps the wind blow through. Keeps the air fresh. The building is also good for the environment. Has a special award called the BCA Green Mark Gold Plus. This shows that even big industrial places can be kind, to the earth. The Jurong Town Corporation also added a lot of plants on the walls and nice areas on the roof where people can take a break. They even put in bridges that connect the different parts of the building so people can walk around easily.
The technical specifications of the development are intentionally robust to support heavier manufacturing activities that are typically restricted to ground-level plots. The facility features heavy-duty floor loading capacities of up to $15 \text{ kN/m}^2$, impressive floor-to-floor ceiling heights reaching up to 7 meters, and notably wide corridors to streamline logistics. To cater to highly precise technical operations, the structure incorporates specialized, isolated vibration-sensitive stacks, allowing delicate equipment to operate smoothly alongside heavier industrial processes.
Operational efficiency and logistics are further streamlined by the building’s heavy-vehicle accommodations and structural provisions for business growth. The development has areas for loading and unloading things and these areas can handle big trucks that carry 40-foot containers. It also has lifts that can carry up to 3 tons of cargo so things can be moved up and down easily. The floors in the units are special because they can be easily changed, which means companies can make their spaces bigger by combining them in ways. They can also add equipment to help them handle their goods.
This place is classified as Business 2 which means it is for industrial work like making things putting things together and other core industrial jobs. This means that things like stores, schools, gyms and community centers are not allowed here so the companies that work here can focus on their work without distractions. The development is designed to help small and medium companies grow and make things in a place that is just, for industry and where they will not be disturbed.
JTC Space @ Tampines North Location
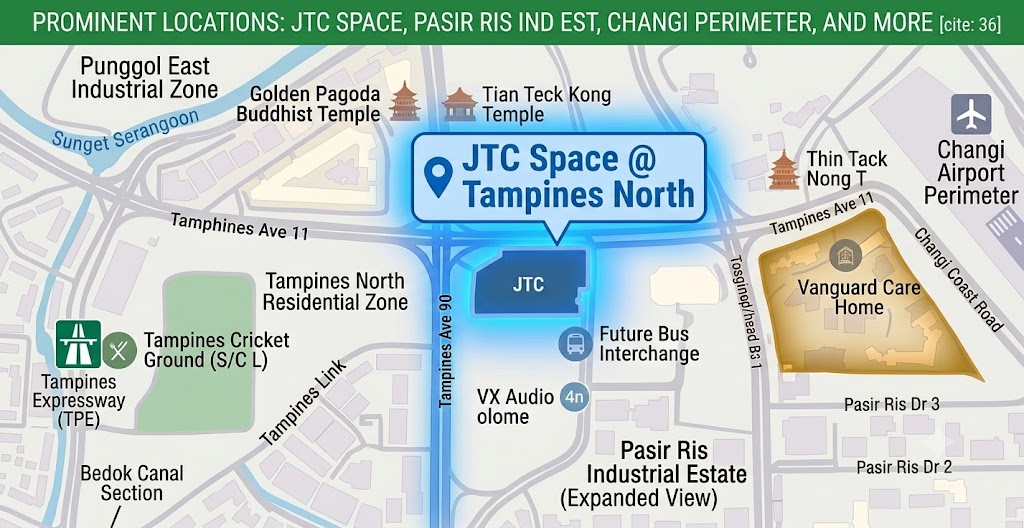
JTC Space @ Tampines North boasts direct logistical accessibility, situated at the prominent junction of two major arterial roads, Tampines Avenue 10 and Tampines Avenue 11. For industrial operations reliant on swift freight distribution, the development sits just a three-minute drive from the Tampines Expressway (TPE). This immediate expressway link allows heavy vehicles and container trucks to completely bypass congested town centers, providing streamlined paths to other vital expressways like the Kallang-Paya Lebar Expressway (KPE) and the Pan-Island Expressway (PIE).
From a workforce and commuter perspective, the property features versatile public transit linkages that ease daily travel for employees. The development is heavily serviced by bus routes 27, 34, 58, 68, 72, 118, 127, and 168 right at its doorstep. These lines form efficient transit loops that connect the facility to the nearby Tampines (EW2/DT32) and Pasir Ris (EW1) MRT stations within ten minutes, seamlessly plugging the hub into both the East-West and Downtown lines.
To translate this geographical positioning into efficient, real-world supply chain workflows, the facility is physically engineered to optimize heavy vehicle movement. The ground level features a robust logistical infrastructure designed specifically for industrial operators, including 6 dedicated loading and unloading bays that smoothly accommodate up to 40-foot container trucks. To prevent congestion during peak delivery hours, the layout also provisions 10 specialized heavy vehicle parking lots alongside 128 standard car lots and 59 motorcycle lots for the commuting workforce.
Once cargo arrives on-site, the vertical logistics are managed by high-capacity 3-ton cargo lifts, ensuring that the heavy-duty upper-floor units remain just as accessible as the ground level. This layered accessibility model ensures that manufacturing tenants can run a friction-free logistical network. Raw materials coming through major air cargo hubs or international freight terminals can be routed straight to the facility’s heavy-duty loading bays via the TPE in minutes, while the dual-arterial road frontage ensures that the facility remains highly accessible to a broad, regional talent pool across the eastern manufacturing corridor.
JTC Space @ Tampines North Nearby Amenities
Tenants at JTC Space @ Tampines North have food options right on site. This helps workers save time. The development has food options inside including local eateries and a cloud kitchen called Smart City Kitchens. This cloud kitchen delivers food to the buildings units. So employees have food choices without having to leave the complex during busy lunch hours.
Near the development is the Tampines North retail and lifestyle area. It supports work activities. This area has three retail centers that offer more than just leisure activities. IKEA Tampines has a restaurant, bistro and cafe network. It also sells office furniture and supplies. The Giant Hypermarket is nearby. Provides groceries and pantry items. Courts Megastore sells electronics and computer hardware.
For banking government services and client meetings the Tampines Regional Centre is nearby. A short bus ride takes you there. This area has the Central Provident Fund (CPF) Building, many banks and three big shopping malls: Tampines Mall, Century Square and Tampines 1. These malls have retail stores, meeting spaces and restaurants. They are good for hosting business partners.
The area around JTC Space @ Tampines North is adding social and recreational facilities. Workers can use spaces like Tampines Boulevard Park. It has parks, walking paths and trails. These are perfect for breaks or relaxation. The neighborhood also has fitness centers, including the Tampines Sports and Swimming Complex. It has gyms, swimming pools and sports courts. These support health initiatives.
The area around the property will have amenities. A new mixed-use development is coming. It will have a hawker center, a community club and a retail plaza. This will be, near the Tampines North MRT Station. It will connect production with community conveniences.
End-User and Investor Future-Ready Asset
JTC Space @ Tampines North functions as a highly strategic, future-ready asset that simultaneously serves the operational demands of industrial end-users and the long-term wealth preservation goals of real estate investors.For business owners the development is a place to be. It has buildings that can hold heavy machines in a city area where usually you find lots of apartments and offices. The buildings are made to be very strong so that companies that make things with machines and those that need to be very precise can work together in the same place. This means that businesses like these can put all their equipment in one place without having to worry about it getting broken or not working properly. The development is good, for manufacturing and precision engineering and high-tech general industrial firms because they can have all their heavy machinery and sensitive production setups under one roof.
End-users derive substantial operational value from the building’s emphasis on modular flexibility and sustainable architecture. The presence of knock-out floor slabs allows expanding enterprises to combine units horizontally or vertically, avoiding the steep capital expenditure and logistics friction of relocating to a new building as they scale. At the same time, the development’s passive green design features and vertical greening actively lower ambient temperatures, translating directly into tangible energy cost savings and helping multinational corporations hit their environmental, social, and governance (ESG) compliance targets.
The property is a strong investment because it is very stable and does a good job of keeping its value. This is a Business 2 property so it is protected from big changes in the market. The government has rules that say what can be done in this building and that helps keep the property safe from ups and downs. These rules mean that only certain types of businesses can use the property like medium sized companies that make things. These companies usually sign term leases, which is good for the property. The property has a mix of tenants including small companies and bigger industrial companies and they all have long term leases. This makes the property a good investment because it has a high quality group of tenants that will be there for a time. The property has rental income, which is what you want when you invest in something, like this. The Business 2 industrial zoning of the property is very important because it helps keep the property stable and secure.
Investors also benefit from the asset’s significant long-term capital appreciation potential, heavily backed by state-driven infrastructure planning and regional economic expansion. Positioned inside a major industrial growth corridor, the development is poised to capture rising capital values as the surrounding district transitions into a high-density, integrated industrial and transport node. As newer advanced manufacturing and digital economy clusters continue to densify, high-specification, land-efficient hubs like this one experience a steady rise in baseline land value, making it a highly reliable vehicle for capital growth.
Ultimately, the facility bridges the gap between active industrial utility and forward-looking portfolio diversification. By addressing the critical industrial shortage of high-floor-loading urban facilities, the asset guarantees near-permanent market relevance and minimized structural vacancy risks. For both end-users looking to anchor their core operations and investors looking to secure institutional-grade industrial exposure, the development remains a premier benchmark for industrial real estate designed to withstand evolving economic and structural demands.
JTC Space @ Tampines North Registration of Interest
Review of JTC Space @ Tampines North
JTC Space @ Tampines North For Rent

JTC Space @ Tampines North is a modern, integrated industrial development in Singapore designed to support clutters of advanced manufacturing and JTC's multi-tier facility ecosystems.
Product SKU: JTC Space @ Tampines North
Product Brand: Industrial Property
Product Currency: SGD
Product Price: 4.400-4.778
Product In-Stock: InStock
Editor's Rating:
5
5
Address
-
Address JTC Space @ Tampines North
-
Country Singapore
-
Postal code/ZIP 528553
Overview
- Property ID 8161
- Price Price on call
- Property Type B2 Industrial
- Property status For Rent
- Year Built 2016
- Project JTC Space @ Tampines North
- Developer JTC Corporation
- Address 10 Tampines North Drive 4, Singapore
- Tenure 20-year Leasehold
Features
Tenure
Get Directions
Contact