


Property ID


Description
The Index doesn’t try to be complicated, and that’s exactly why people who actually work in warehouses like it. It’s a four-storey ramp-up building, straightforward in layout, but everything inside was thought out for daily industrial use. You drive up the ramp and your lorry is right at your door — no waiting for a cargo lift, no calling down to security to book a loading bay. Each unit has its own roller shutter entrance, so loading and unloading happens privately inside your own space. That one detail changes how fast you can operate in the morning rush.
Inside, the units are surprisingly flexible. The floor plates range from a compact 2,195 sqft up to over 33,000 sqft if you combine, but even the smaller ones feel usable because they are column-free and the ceiling height is generous. You can actually put up high racking and still have clearance for a forklift to maneuver. The floor loading is built for B2 general industrial — heavy enough for machinery, dense pallet storage, or workshop equipment without you having to constantly check the loading specs. It’s the kind of space you can fit out exactly how you want, whether you do assembly, packing, or just pure storage.
What stands out when you walk the building is how clean the services are. Three-phase power is provided, drainage is properly sized for industrial wash-downs, and each unit comes with its own attached office and toilet. That office corner might seem minor on a floor plan, but it means you don’t lose operational floor area building a makeshift cabin. Natural light comes in from high side windows, so during the day you’re not working under harsh white lights only. The ventilation along the common corridors also helps — you don’t get that trapped heat and diesel smell that some older flatted factories have.
The building itself is relatively new, TOP in 2016, so you can tell the finishes and M&E systems are from a more modern generation. The ramp is wide, with a gentle gradient that doesn’t kill the brakes on a fully loaded truck, and the turning points were designed for longer wheelbase vehicles, not just vans. Common areas are kept simple and durable — epoxy flooring in the heavy traffic areas, proper fire protection systems, and cargo lift as a backup to the ramp. It’s not flashy, but it’s low-maintenance, which is what you want when you’re running a busy operation.
Functionally, it’s designed for privacy and efficiency. Because there are only 98 units across four storeys, you don’t have the chaos of a massive 200-plus unit estate where lorries are double-parking everywhere. Each floor has a manageable number of neighbours, the traffic loop is clear, and you can get in, load, and leave without someone else’s goods blocking your shutter. The two-way driveway inside the development also helps keep the flow smooth during peak hours.
The Index feels like a no-nonsense B2 factory that does the basics exceptionally well. High ceilings, heavy floors, direct vehicle access, private loading, and a clean, practical layout. Whether you need a workshop for light fabrication or a distribution point for your inventory, the space adapts to you instead of forcing you to adapt to it. It’s not trying to be an office or a showroom — it’s a proper industrial building that lets you focus on work, not on fixing the building.
The Index Location
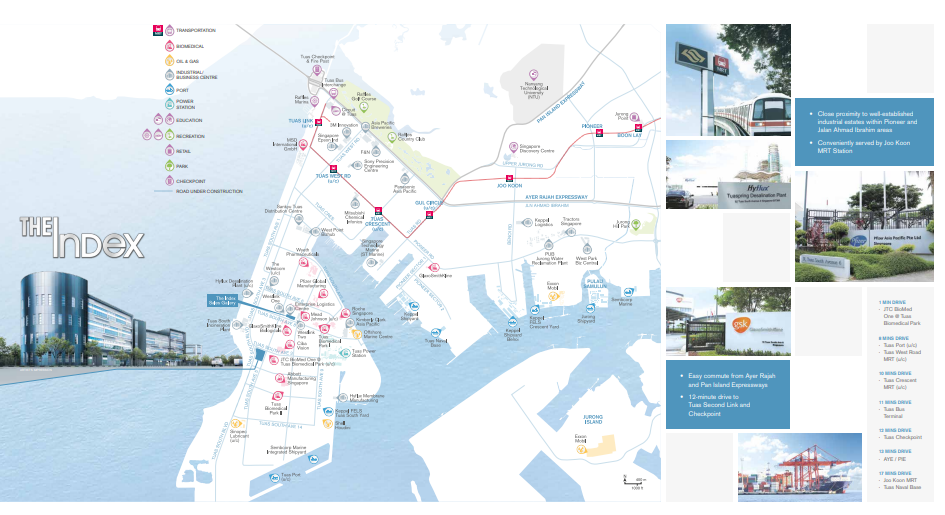
The Index sits at 110 Tuas South Avenue 3, and if you know Tuas, you know that road is built for work. This isn’t a place where lorries have to squeeze through residential streets — the whole area is wide avenues and long straight roads designed for containers and heavy vehicles. From the building, you can get straight onto Tuas South Avenue 6 and 8, which are the main feeders that connect to the expressway network. For drivers doing multiple drops a day, that quick exit saves a lot of headaches.
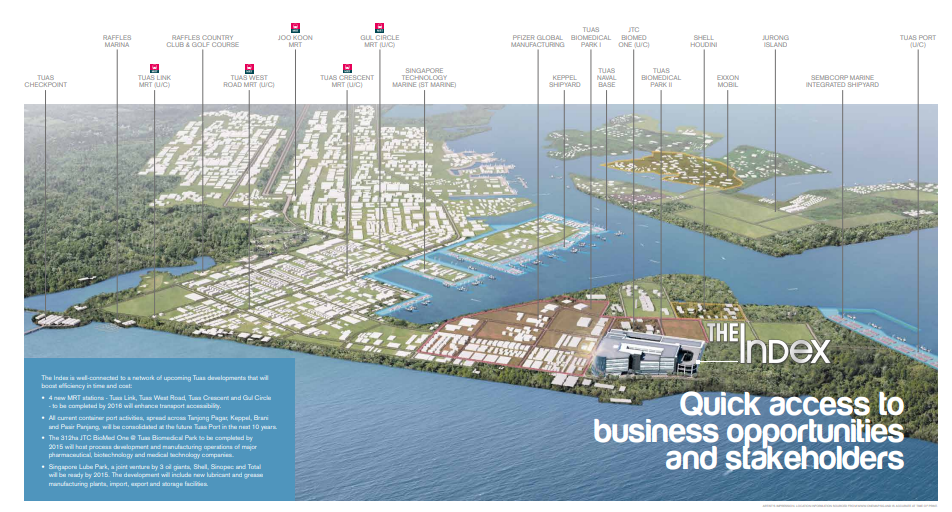
Getting to the AYE is almost automatic. You roll out, hit the expressway, and you’re on your way to the rest of Singapore without threading through town traffic. That same network also puts you minutes away from Tuas Checkpoint for the Second Link to Malaysia. If your supply chain crosses to Johor, being on this side of the island means you’re not wasting two hours just getting to the border. And with the Tuas Mega Port being built up right next door, container trips are becoming even shorter — port, warehouse, port again in one shift is actually doable now.
For staff, it’s also more accessible than people expect from Tuas. Tuas West Road MRT on the East-West Line is a short bus ride away, and buses run regularly along Tuas South Avenue 3. So your crew — whether they drive or take public transport — can get to work without drama. The whole setup around The Index is about keeping movement simple: trucks in and out fast, staff in and out reliably, and no bottlenecks at the gate.
The Index Nearby Amenities
Working at The Index, you’re never stuck hunting for a basic meal or a quick fix. Inside the estate itself there’s usually a canteen operating on the lower floors, which covers the lunch rush with mixed rice, noodles and drinks — the kind of fast, filling food you need when you’ve only got half an hour between loads. Around Tuas South Avenue 3, there are plenty of other industrial coffee shops and food courts tucked into the neighbouring developments, all serving big portions at worker-friendly prices. A couple of petrol stations with mini-marts are also nearby, so grabbing water, coffee or a top-up is never a problem.
For keeping your fleet moving, the surroundings are even better. Tuas is basically one big industrial support ecosystem. Tyre shops, vehicle workshops, spare parts dealers, container storage yards — they’re all within a two to three minute drive from The Index. If a forklift breaks down or a lorry needs an urgent repair, you don’t have to tow it across Singapore. You can get a mechanic on site quickly. There are also hardware stores, packaging suppliers and logistics service providers dotted around, so most daily operational issues get solved right there in the area.
On the staff side, it’s more convenient than it looks. There are clinics that handle work-related checks, ATMs, and small shops selling daily essentials and mobile top-ups. Dormitories for workers are close by, and with Tuas West Road MRT just a short bus hop away, staff can easily step out for errands during off-peak hours. It’s not a shopping district, but for a working industrial zone, everything you actually need to keep people fed, vehicles running and operations smooth is right around The Index.
End-User and Investor Future-Ready Asset
For an end-user, The Index is the kind of space you can grow into instead of outgrowing in a year. It’s a B2 industrial building, which means you’re allowed to do a lot more than just store boxes — you can run light manufacturing, assembly, workshop work, and full logistics operations under one roof. The units have heavy floor loading, high ceilings, and direct ramp-up access, so whether you want to install high racking, bring in a small production line, or just have your lorry reverse straight into your unit on level 3, the building can take it. You also get your own office and toilet inside the unit, so you don’t waste your operational area building partitions. It’s practical, private, and built for how people actually work.
What makes it future-ready is how adaptable the space is. Floor sizes start from around 2,195 sqft and go up to over 33,000 sqft when you amalgamate, so a small setup today can expand to a full floor later without having to relocate your entire operation. The wide ramp with gentle gradient and proper turning radius was designed for today’s longer vehicles, not the small vans of 20 years ago, and the three-phase power and proper drainage mean you can bring in heavier machines later without a major upgrade. Since it TOP-ed in 2016, the M&E systems and fire protection are still modern, so you’re not dealing with constant breakdowns like in older flatted factories.
From an investment perspective, that flexibility is exactly what keeps demand solid. With only 98 units in a low-rise, 4-storey block, it’s not overcrowded like some mega estates, and the B2 status gives you a much larger tenant pool than B1. As Tuas continues to absorb Singapore’s port and logistics activity with the Tuas Mega Port, ramp-up B2 factories that allow direct vehicle access are becoming the standard that tenants specifically look for. The Index ticks those boxes with a relatively fresh building age and a balance lease that still has useful years ahead. For an owner-occupier, it protects your operations; for an investor, it protects occupancy. It’s a straightforward, workhorse asset that will still make sense even as supply chains and automation keep changing.
The Index Registration of Interest
Review of The Index
The Index For Sale / For Rent

The Index is a 4-storey B2 ramp-up industrial development at 110 Tuas South Avenue 3, Singapore 637369 in District 22. Built on a 30-year leasehold from 2013, it comprises 98 factory units , designed for logistics, warehousing and light industrial use with direct vehicle access to upper floors.
Product SKU: The Index
Product Brand: Industrial Property
Product Currency: SGD
Product Price: 790.000 - 3.950.000
Product In-Stock: InStock
Editor's Rating:
5
5
Address
-
Address The Index
-
Country Singapore
-
Postal code/ZIP 637369
Overview
- Property ID 9900
- Price Price on call
- Property Type B2 Industrial
- Property status For Rent, For Sale
- Year Built 2016
- Project The Index
- Developer Far East Organization
- Address 110 Tuas South Ave 3, Singapore
- Tenure 30 Years Leasehold
Features
Tenure


Get Directions
Contact