


Property ID



Description
Space 18 is built around a pretty simple idea, and that’s what makes it work. It takes the traditional industrial building and strips away everything that felt heavy, outdated, and dark. It’s a freehold B1 Clean development, which in itself is already rare, but the low density is what really sets the tone. With only 46 strata units plus a single canteen on the ground floor, it never feels like a crowded factory complex. You don’t get that constant noise of hundreds of lorries, workers rushing everywhere, and lifts that are always full. It’s quieter, more private, and it gives you a sense of actually owning something exclusive rather than just another box in a mega estate.
The structure itself is just one block, six storeys high. I think that single-block concept is underrated. When you have multiple blocks spread across a large compound, moving goods, meeting clients, even just finding your way around becomes a hassle. Here everything is centralized. The core, the lifts, the loading points are all planned to flow logically. The floor plates are regular, not odd-shaped, so you can actually utilize every square foot. High ceilings were kept as a priority, so even the smaller units don’t feel cramped, and you have room for racking, lighting, or just creating a more open workspace that doesn’t feel like a basement.
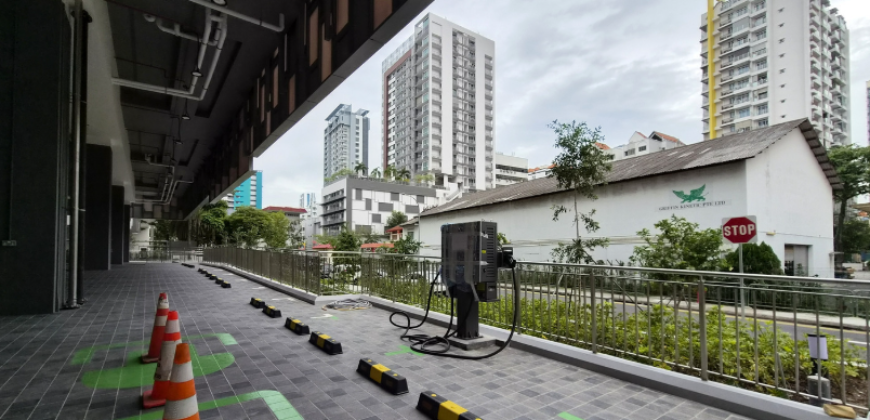
Where it really tries to differentiate is in the specifications and the finish. A lot of industrial buildings claim to be premium but then you walk in and it’s bare concrete and cheap fittings. Space 18 went for a more commercial-grade approach. You get loading bays that’re really useful not just for looks and the floors are spaced out so that natural light can get deeper into the warehouse. The front of the building looks like an office, not a warehouse. It has a design big glass windows for the office part and a strong industrial area in the back, for work. It presents well when you bring a client over, which is something most factory owners never get to say.
Inside, flexibility was clearly the main brief. The units start from a manageable size for startups and smaller teams, around 1,700 plus sq ft, but they can be combined to form much larger footprints. That means you can have your front office, a small showroom or display area, and your light production or assembly right behind it, all under one title. Because it’s strata-titled and freehold, you have the freedom to renovate and adapt it to your workflow without constantly asking for permission like you would in a JTC or rental setup. You can put up a proper meeting room, install better lighting, build a feature wall – things that make your team actually want to come to work.
The size of the site is pretty good. The site is on about 3,427 meters of land and has a total floor area of about 8,565 square meters. The site is not too crowded. There is space for things that people need every day. For example the car park is under a shelter the driveways are wide. There are service areas that are just for services not, for people walking. The way cars and trucks move around the site is well thought out. This means that when one big truck is unloading it does not block the site. The site of the building and the land it sits on and the way everything moves around is very practical. This saves a lot of time that would be wasted.
What I appreciate most is that it doesn’t try to be something it isn’t. At the end of the day, it’s still an industrial building meant for real work, not a co-working space in disguise. But it’s built for how modern businesses actually operate now. Clean, quiet operations, a presentable front, a functional back, and the security of owning your own freehold space outright. No fancy gimmicks, no overpromising. Just a solid, well-thought-out, modern factory that looks good, works hard, and is built to still be relevant ten or fifteen years from now.
Space 18 Location
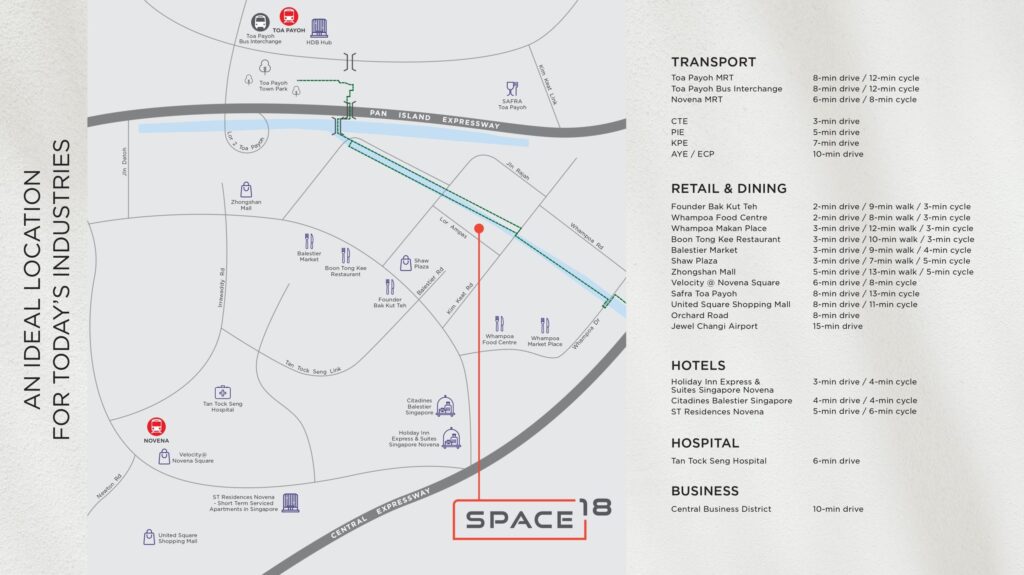
Space 18 location is right between Balestier and Novena. If you know that area, you know it’s not one of those ulu industrial estates where you need to drive 20 minutes just to get out. It’s right in the middle of the city fringe. That means your staff can actually get to work without two transfers and a long walk. Toa Payoh MRT (NS19) and Boon Keng (NE9) are the two closest stations, both within a short bus or car ride, and the bus network along Balestier Road is constant.
For drivers and logistics, this is the biggest win. Space 18 sits with direct access to four major expressways – CTE, PIE, KPE, and AYE. You can literally get from here to the CBD, to the airport, to Jurong, or to the northern industrial areas without cutting through a lot of small roads. For any business that does deliveries, site visits, or needs to move goods quickly, that saves hours every week. You’re not stuck in a far-end industrial park where every trip starts with a 15-minute crawl just to hit the highway.
And because it’s in a mature, central area, daily operations are just easier. Your clients don’t hesitate to come for a meeting because it’s not out of the way. You have all the support services – hardware stores, printing shops, courier hubs, eateries – all within Balestier and Toa Payoh. It’s the kind of location where accessibility isn’t just about transport, it’s about being connected to everything your business needs to run day-to-day.
Space 18 Nearby Amenities
One thing that makes working from Space 18 quite easy is that you are never far from anything you need. For daily groceries and quick buys, you have FairPrice and Hao Mart right around the corner, so you don’t have to drive out just to grab drinks for the office or pack the pantry. And when you need a proper break, Shaw Plaza, Balestier Plaza and Zhongshan Mall are all nearby, with everything from coffee shops to banks to clinics under one roof.
Balestier itself is famous for food, so lunch is never boring. You have the old-school bak kut teh stalls, cafes, bakeries, and all the local eateries that have been there for decades, plus newer spots popping up. For staff, that matters a lot – no one wants to be stuck in an industrial area with only one canteen option. Here you can walk out and have real choices, and clients who visit also have places to sit down and talk after a meeting.
On top of that, you have the practical amenities that businesses actually use. Hardware stores, packaging suppliers, courier drop points, printing shops – all clustered around Toa Payoh and Balestier because this is a mature estate. Even fitness, you have gyms and swimming complexes close by, so your team can squeeze in a workout after work without a long commute. It feels less like an isolated factory and more like being part of a living neighbourhood, which honestly makes the workday a lot smoother.
End-User and Investor Future-Ready Asset
For an end-user, Space 18 just makes practical sense because you get to own and run everything under one roof. You have your office in front, your operation behind, and you can design it exactly how your team works. No landlord restrictions, no worrying about rental hikes every two years, and no need to split your business across two locations – one for show and one for work. It’s freehold, so you buy it once and you know it’s yours for the long run, you can renovate properly, put in a real meeting room, build a showroom, and create a space your staff actually wants to be in.
From an investor angle, that’s exactly why it holds value. Freehold B1 industrial in District 12, city fringe, is extremely rare. Most new industrial launches are leasehold and far out, so a freehold product in a central area naturally stands out. There’s no ABSD and foreigners are eligible, so the buyer pool is much wider than residential. The 46-unit low density also helps – it’s exclusive, not mass market, which keeps resale and rental demand more stable. Even in a softer market, small to mid-sized businesses always look for presentable, well-located B1 units they can lease, and this ticks all those boxes.
What makes it future-ready is that it was designed for how businesses are moving, not how they used to work ten years ago. Clean, light production, e-commerce fulfilment, showroom, creative studios, tech service centres – all these trades need a space that looks professional but still functions like a factory. Space 18 gives you high ceilings, proper loading, and a premium frontage, so whether you use it yourself or rent it out, it stays relevant. It’s the kind of asset you can hold, use, lease, or sell later without it feeling outdated.
Space 18 Registration of Interest
Review of Space 18
Space 18 For Sale / For Rent

Space 18 is a freehold B1 industrial project at 18 Lorong Ampas, Novena (District 12) — a 6-storey block with 46 strata units + 1 canteen on 3,427 sqm of land, near Toa Payoh MRT with access to CTE/PIE/KPE/AYE and TOP expected in 4Q 2026.
Product SKU: Space 18
Product Brand: Industrial Property
Product Currency: SGD
Product Price: 2.500.000 - 25.000.000
Product In-Stock: InStock
Editor's Rating:
5
5
Address
-
Address Space 18
-
Country Singapore
-
Postal code/ZIP 328779
Overview
- Property ID 9547
- Price Price on call
- Property Type B1 Industrial, Industrial Property
- Property status For Rent, For Sale
- Year Built 2026
- Project Space 18
- Developer JVA Whampoa Pte Ltd
- Address 18 Lor Ampas,Singapura
- Tenure Freehold
Features
Tenure


Get Directions
Contact