


Property ID



Description
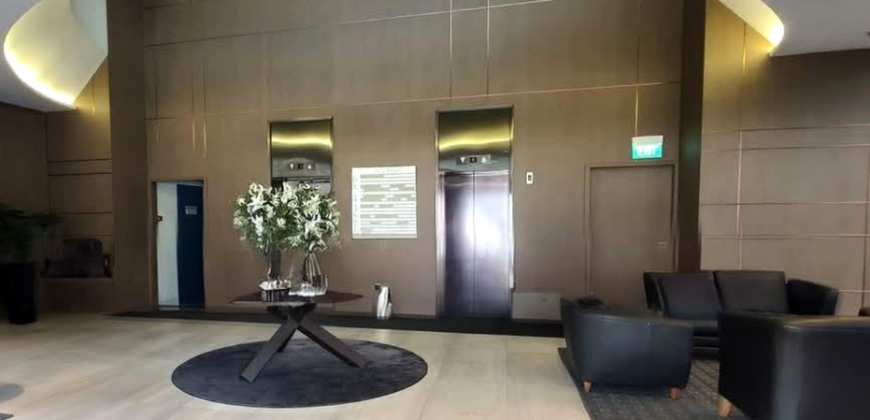
SUTL House wasn’t built to be flashy. That is the first thing you notice about it. It’s a working building, through and through. Six storeys of solid, industrial form with a basement level underneath and office space tucked in where it makes sense. Santarli Construction handled the build for SUTL Corporation, and you can tell they were thinking about function first. Nothing extra, nothing wasted.
What makes it interesting is how honest the architecture is. A lot of newer industrial buildings try to pretend they’re something else, but SUTL House doesn’t. It owns what it is – a warehouse. The facade is clean, almost stark, with strong vertical and horizontal lines. It feels heavy in a good way, like it was meant to last for decades and actually will. The proportions aren’t trying to impress you from the street; they are proportioned for forklifts, pallets, racking systems, for people actually doing work inside.
Inside, the logic continues. The ancillary office isn’t an afterthought that got stuck on the top floor, it’s integrated. You get this sense of a building where the management and the operations are supposed to be close to each other. That separation you see in a lot of places, where the office is all glass and air-con and the warehouse is left to sweat – it doesn’t really happen here. The layout keeps everything connected, which, if you’ve ever worked in logistics or storage, you know matters more than any fancy lobby.
There’s also a history behind the name that gives it weight. SUTL isn’t a newcomer developer trying to make a mark. The group has been around since the late 60s, starting out in marine and trading businesses. So when they put their name on a house, it feels like a statement of permanence. This isn’t a building meant to be flipped or rebranded in five years. It’s a headquarters in the truest sense, a place to anchor operations.
If you spend any time around buildings like this, you learn to appreciate the engineering you can’t see. A six-storey warehouse with a basement is not simple. The floor loading, the fire systems, the goods lift core, the way they have to handle ventilation for both industrial and office use at the same time – it’s all complicated. Santarli had to get that right, and they did. Everything feels over-engineered, in the best possible way. The doors close solid. The floors don’t flex.
The SUTL House is a reminder that good industrial design doesn’t have to shout. It just has to work, every single day, without getting in the way of the people using it. And it does that. It’s a building that respects the work that happens inside it, which is rarer than it should be.
SUTL House Location
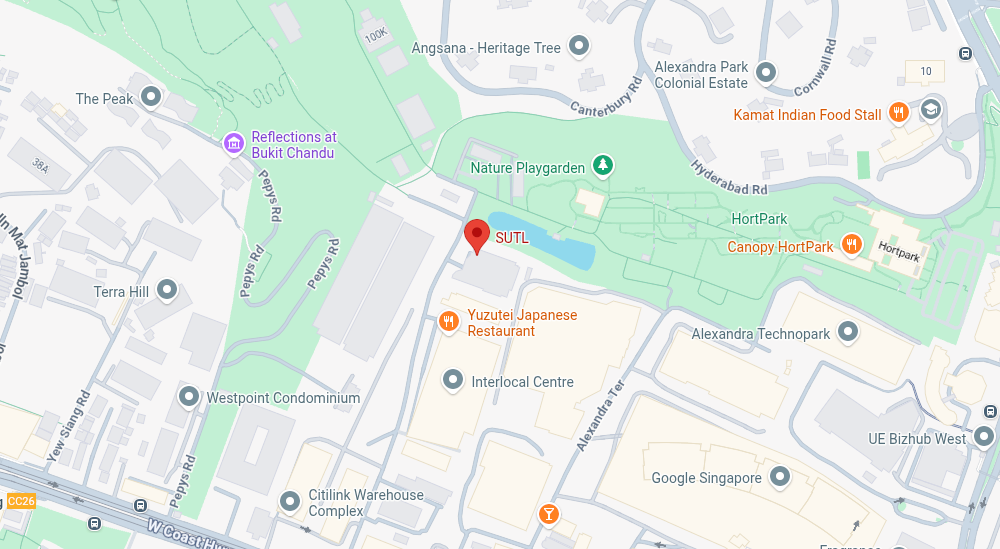
The whole point of SUTL House is that you can actually get to it without a headache. It’s at 100J Pasir Panjang Road, Singapore 118525 , right in the Pasir Panjang industrial belt, and that address was clearly chosen for access, not just for the postcode.
First, the MRT. This is what saves most people working there. The building is served by the Circle Line, and you have three stations that are actually usable – Pasir Panjang MRT (CC26), Labrador Park MRT (CC27), and Telok Blangah MRT (CC28). Pasir Panjang is the closest one. Most listings will tell you it’s a 10 minute walk from the station, some say around 13 minutes / 909m depending on which exit you take. Either way, it’s a straight, flat walk – no bus interchange, no last-mile shuttle needed.
For drivers and for logistics, that’s where it gets even more practical. You’re right off Pasir Panjang Road itself, which feeds straight into West Coast Highway and the Ayer Rajah Expressway (AYE). So if you’re coming from Jurong, from Tuas, from the CBD, you don’t have to cut through a maze of small industrial lanes. Trucks can get in and out, cars can get in and out. For a six-storey warehouse building, that road access is everything. You don’t want your lorries stuck in CBD traffic every morning.
And that is the other layer of accessibility people forget – port and city access at the same time. From SUTL House you are minutes from the Pasir Panjang Terminal and Keppel. But you’re also only about 10-15 minutes drive to HarbourFront, VivoCity, and the greater CBD. It sits in that sweet spot where you are still officially an industrial location, but you are not isolated from the city. Your staff can have lunch options, your clients can actually come for a meeting without feeling like they drove to the end of Singapore.
What I like about the location priority here is that it works for both types of people using the building. For the office staff, it’s MRT-accessible and not cut off. For the warehouse and operations side, it’s highway-accessible and close to the port network. A lot of buildings only get one of those right. SUTL House gets both, and that is probably why SUTL Corporation put their own name on it.
SUTL House Nearby Amenities
If you work at SUTL House you quickly realize you are never really stuck for food. Right around the building itself there are a couple of old-school spots that everyone knows. FoodMaster is literally about 300 meters away, and Eng Lock Koo Coffeeshop is maybe a 5 minute walk. That’s where most of the lunch crowd goes – cheap, fast, no fuss. And then of course you have Pasir Panjang Food Centre, which is right by the Pasir Panjang MRT exit. Around 40 stalls there, mostly Chinese and Malay food, and it has been there forever. It’s the kind of place where you can get a proper meal for under ten dollars and still be back at your desk in time.
For something a bit more than a hawker lunch, you are not isolated at all. VivoCity and HarbourFront Centre are maybe a 10 to 12 minute drive away. That opens up everything – banks, clinics, phone shops, proper restaurants, Don Don Donki, all of it. A lot of people from the building will head there for client meetings because it’s just easier than trying to meet in the industrial area. Even Mapletree Business City and Alexandra Retail Centre are within that short radius, so if you need a quick coffee chain or a salad place, you have options.
There are also some random but useful amenities that make daily life easier. There is a bicycle shop called Bikes n Bites about 200 meters from SUTL House, and a few supermarkets and mini-marts dotted along Pasir Panjang Road. Pasir Panjang Wholesale Centre is also nearby, which a lot of people don’t think about but it’s there for fresh produce and bulk stuff. And if you drive a bit further toward Clementi, you have The Clementi Mall with over 130 stores. You don’t expect that kind of retail coverage in an industrial district, but because this stretch sits between the port and the city, it actually has a lot.
What I find practical is how balanced it feels. In the morning you can grab kopi at the coffeeshop downstairs, have lunch at the food centre, and if you have to entertain someone after work you can be in Sentosa or HarbourFront in minutes. Hotels like Pasir Panjang Inn and a few service apartments are within 2 to 3km too, so if you have overseas suppliers or colleagues visiting the warehouse, you can put them up close by without sending them to the CBD. It doesn’t feel like one of those industrial estates where everything shuts at 6pm and you’re left with nothing.
End-User and Investor Future-Ready Asset
For an end-user, SUTL House is the kind of asset that just makes operations easier for the next ten years, not just today. It’s a six-storey B1 industrial warehouse with high ceilings and flexible cut-out spaces – listings show units from around 1,400 sqft up to 4,700+ sqft that can be combined. That flexibility is what most SMEs actually need now. You can start with a smaller footprint for storage and a small ancillary office, then expand on another floor without moving your entire address. And because it’s a proper warehouse, not a light office conversion, you get the floor loading, the goods lift access, the ceiling height that lets you actually rack up properly.
What makes it future-ready on the ground level is how well it fits how business is done now. Everything is about last-mile and speed. SUTL House sits at 100J Pasir Panjang Road, right between the port terminals and the city. If you’re in trading, marine services, wines and spirits distribution – which is what SUTL Group itself does – or e-commerce fulfilment, you are literally minutes from Pasir Panjang Terminal and connected straight to AYE and West Coast Highway. You don’t need to explain to a driver where to go, and you don’t lose half a day moving goods in and out. That proximity to port and CBD at the same time is not getting any less valuable.
From an investor perspective, the story is quite straightforward. This is not a strata-titled building that has been carved into hundreds of tiny units with management issues. It’s held by SUTL Corporation, a company that has been around since 1968 and has its core businesses operating from the building itself. That owner-occupier heritage matters. It means the building has been maintained as a corporate asset, not sweated for short-term rental. The base building – structure, facade, basement, lifts – was built by Santarli Construction to last, not to flip. So your capital is sitting in a real industrial asset, not a trendy conversion.
The tenant profile also helps with longevity. Pasir Panjang has moved away from being just a traditional warehouse area. Now you see a mix of logistics tech, marine services, F&B distribution, showrooms with storage behind. SUTL House fits that hybrid model perfectly because of the ancillary office allowance. A company can have its sales team, its operations, and its stock in one building, which is exactly what modern SMEs want after COVID. They don’t want three separate locations. They want one future-proof base where office and warehouse can talk to each other. That keeps occupancy sticky.
And looking forward, District 5 is only getting tighter for this kind of product. The government is not building more B1 warehouses right on Pasir Panjang Road. What you have is what you have. With the Greater Southern Waterfront development coming up and the port operations evolving, the whole area around Labrador Park, Pasir Panjang, and Telok Blangah is being pushed up in value. So for an end-user buying to own, you’re locking in a location that won’t be replicated. For an investor, you’re holding an asset where demand is driven by real trade and logistics needs, not just market hype, and that’s what makes it genuinely future-ready.
SUTL House Registration of Interest
Review of SUTL House
SUTL House For Rent

SUTL House is a six-storey light industrial and commercial building located along Pasir Panjang Road in Singapore. It serves as the corporate headquarters for SUTL Corporation, a diversified regional conglomerate specializing in consumer goods, leisure, and lifestyle services.
Product SKU: SUTL House
Product Brand: Industrial Property
Product Currency: SGD
Product Price: 3.567 - 33.950
Product In-Stock: InStock
Editor's Rating:
5
5
Address
-
Address SUTL House
-
Country Singapore
-
Postal code/ZIP 118525
Overview
- Property ID 9513
- Price Price on call
- Property Type B1 Industrial
- Property status For Rent
- Year Built 1998
- Project SUTL House
- Developer N.A
- Address 100J Pasir Panjang Rd, Singapura
- Tenure 30 Years Leasehold
Features
Tenure

Get Directions
Contact