


Property ID



Description
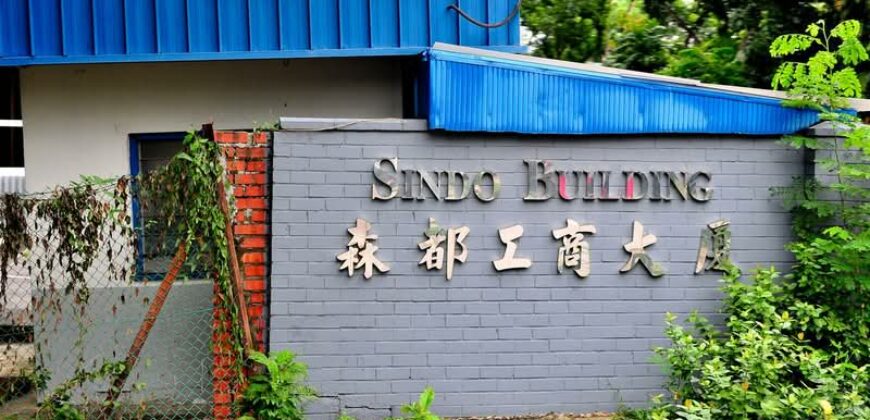
Sindo Industrial Building is a leasehold light industrial development with a tenure of 60 years starting from 1980. It sits on a land area of about 9,968 square meters with a total Gross Floor Area of around 24,919 square meters. The scale is not massive like the new mega-logistics parks, which is exactly why many small and medium businesses find it more manageable.
The building is zoned for Light Industrial B1 use. This classification gives tenants quite a bit of flexibility. You will see a mix of uses inside – from small production workshops and repair shops to storage, light assembly, and back-office operations. It is built for functional work, not for show.
Unit sizes are on the smaller side, which is rare for older industrial stock. Typical units start from around 420 sqft to 545 sqft, with some combined units going up to 600 plus sqft. Many are delivered partially fitted or with simple partitioning – for example, a ground floor unit with two partitioned rooms. That kind of layout works well for businesses that need a small front office and a back workspace without doing major renovation.
In terms of building facilities, Sindo Industrial Building keeps it practical. The development is equipped with cargo lifts and dedicated loading and unloading bays to handle daily goods movement. Access is 24 hours, so operations are not restricted to standard office hours. The corridors and floor plates are straightforward, making it easy to move equipment and stock.
Inside, the units themselves are generally rectangular with good ceiling height for their size. Most are window units, which helps with natural ventilation and light – something you don’t always get in older flatted factories. Some tenants keep the original open layout, while others have added light partitioning for offices or meeting areas.
Overall, the building reflects the design of its era – functional, efficient, and built to be used hard. It has been maintained over the years and continues to serve as a workhorse for light industrial users who prioritize usability over fancy finishes.
Sindo Industrial Building Location
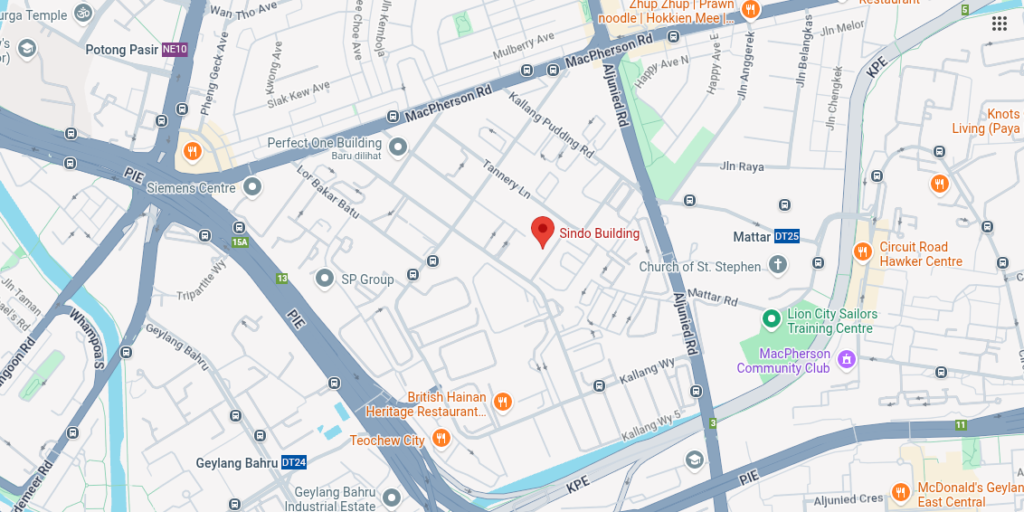
Sindo Industrial Building sits at 66 Tannery Lane, with the postal code 347805. It’s right in that in-between pocket of District 13 where Macpherson, Potong Pasir and Geylang meet. People who have worked around here for years usually know Tannery Lane pretty well — it’s one of those roads that’s lined with older industrial buildings but still busy every day.
Getting there is straightforward. The building is accessible by road via Tannery Lane and Genting Lane, so vans and lorries don’t have much trouble coming in and out. For those taking public transport, it’s actually quite convenient. The nearest stations are Mattar on the Downtown Line and Geylang Bahru, both within walking distance, and Potong Pasir station on the North East Line isn’t too far either. That makes it easy for staff who don’t drive.
The area around it is a classic city fringe industrial cluster. You’ve got HDB estates and residential blocks on one side and a mix of light industrial and commercial buildings on the other. It’s not isolated in a far-flung industrial park, so you’re still close to the central part of Singapore while being in a proper industrial zone.
Sindo Industrial Building Nearby Amenities
When it comes to daily conveniences, Sindo Industrial Building has quite a lot around it. Right inside the building itself there’s a canteen, which is handy for a quick lunch without having to go far. Around the immediate area, you’ll find a few more familiar spots like the canteen at 83 Genting Lane and the Food Court at Tannery House — both are regular lunch spots for people working in the estate.
Groceries and small errands are easy to sort out too. There are a couple of supermarkets nearby including Prime Supermarket, Fairprice and Shop N Save, plus smaller provision shops like Sing Hiong Market and a bakery and confectionery store. If you need to grab something during the day or after work, you don’t have to travel far.
For a bit more variety, Macpherson Mall and The Venue Shoppes are within a reasonable distance. They cover most of what you’d need — from food options to basic services. Overall it’s that kind of area where you have the industrial work environment but you’re never too far from places to eat, shop, or take a short break.
End-User and Investor Future-Ready Asset
For end-users, Sindo Industrial Building is the kind of place that just makes practical sense. The unit sizes are small and flexible, starting from around 400 sqft, so a business doesn’t have to take up more space than it actually needs. The B1 zoning is also quite forgiving — you can use it for light production, repair work, storage, or as a combined office and workshop. For SMEs, startups, or businesses that want a functional base without moving to a big logistics park, it ticks a lot of boxes.
From an investor’s point of view, the building’s city-fringe position in District 13 is a strong point. Industrial properties that are close to town and MRT stations are getting harder to find, especially at this size range. Demand for smaller, centrally located industrial units has stayed steady because not every company wants to be out in Tuas or further west. That creates a natural pool of tenants who prefer to be near the city, near their clients, and near their workforce.
What makes it relatively future-ready is also its simplicity. It’s not a high-tech business park with a lot of complex systems to maintain, it’s a workhorse building with cargo lifts, loading bays, and 24-hour access. That kind of setup ages better because it can adapt to different trades over time. One year a unit might be a printing shop, the next year it could be an e-commerce fulfillment base or a small-scale assembly workshop — the space allows that change without major overhaul.
In a market where new industrial launches tend to be larger and pricier, older flatted factories like Sindo continue to have a role. The leasehold tenure still has a usable balance, the land and GFA are well-utilized, and the strata-titled format gives investors an entry point that’s lower than a full industrial building. For both owner-occupiers who want to own their own workspace and investors looking for a stable, rentable asset, it sits in that sweet spot between affordability, location, and everyday usability.
Sindo Industrial Building Registration of Interest
Review of Sindo Industrial Building
Sindo Industrial Building For Rent

Sindo Building is a commercial and light industrial property located at 66 Tannery Lane within Singapore's District 13 MacPherson and Geylang area. It primarily functions as an office-cum-warehouse and light industrial B1 building that accommodates a variety of corporate offices, engineering firms, and local businesses. Strategically situated near the city fringe, the property offers convenient accessibility via nearby Mass Rapid Transit stations including Mattar and Geylang Bahru.
Product SKU: Sindo Industrial Building
Product Brand: Industrial Property
Product Currency: SGD
Product Price: 750-3.000
Product In-Stock: InStock
Editor's Rating:
5
5
Address
-
Address Sindo Industrial Building
-
Country Singapore
-
Postal code/ZIP 347805
Overview
- Property ID 9454
- Price Price on call
- Property Type B1 Industrial
- Property status For Rent
- Year Built TBA
- Project Sindo Industrial Building
- Developer N.A
- Address 66 Tannery Ln, Singapura
- Tenure 60-Years Leasehold
Features
Tenure
Get Directions
Contact