


Property ID


Description
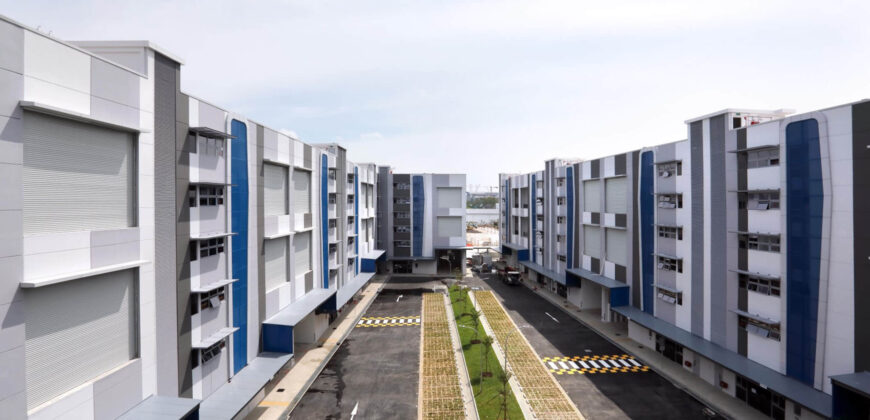
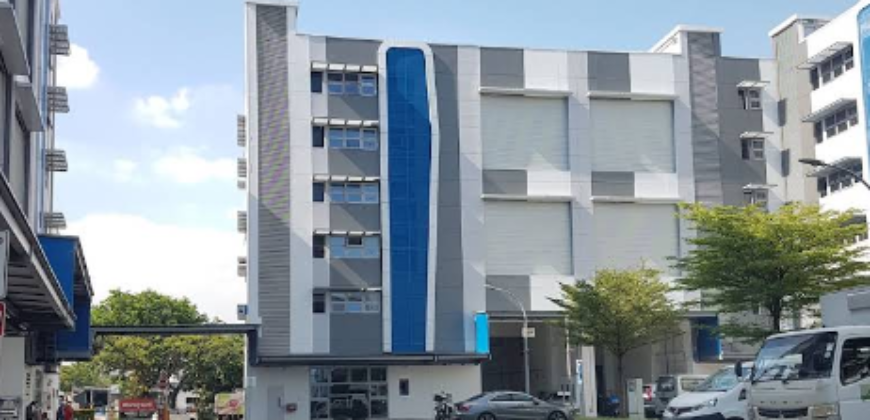
JTC Space @ Gul is engineered as a highly specialized, land-based industrial development designed to optimize production efficiency within a smaller operational footprint. The structure stands as a three-storey facility specifically built to cater to industrialists requiring heavy-duty infrastructure and high technical specifications. The company uses a way of building high up to make factories. This way normal factories on the ground can work well in a building with many other companies.
The building is designed with floors and strong columns to make the most of the space. This gives the companies that rent the space a lot of freedom to do what they need to do. The building is also designed to change as companies grow. For example companies can easily move into the space door if they need more room. Each factory unit has an office area on a level so the people who work in the office and the people who work in the factory are all in the same building.
The building is very strong. Can handle a lot of weight. The first floor is built to handle a lot of equipment and can hold up to 15 kilograms of weight per square meter. The factories are built to be very good at what they do. The factory is a place, for companies that need a lot of space and strength to do their work. The building is made to help the factories work well.
The subsequent upper levels maintain rigorous industrial standards, supporting heavy structural loads of up to 12.5 kN/sqm. These heavy floor allowances ensure that the development can easily accommodate the installation of dense heavy machinery, rigorous generic industrial processes, and automated equipment lines without compromising structural integrity.
Logistical flow within the building is accelerated by specialized vertical transport mechanisms built natively into the structural core. Each multi-level industrial unit is engineered with internal voids and removable floor slabs, paving the way for a highly integrated and continuous vertical movement of heavy goods across production floors. To remove initial deployment roadblocks for incoming industrialists, high-capacity 2-tonne service lifts and heavy-duty dock levellers are pre-installed within the technical bays.
The facility is thoroughly geared toward power-intensive operations, providing massive electrical loading options that scale anywhere from 600 to 800 Amps of three-phase power supply. The factory has a lot of power which’s really good for companies that make things like machines and metal parts. These companies need a lot of power to run their equipment. The ceilings in the factory are also very high up to 8 or 9 meters, which’s good for storing big things and setting up complicated equipment.
The factory is also designed to make it easy to move things around. There are beams in the ceiling that can hold up machines that lift heavy things up to 10 tons. The doors to the factory are very big, 6 meters by 6 meters which makes it easy to get things in and out. The parking area outside is also set up so that big trucks, like the ones that carry containers can easily drive in and load and unload their cargo at the factory. The factory is designed to make it easy to get things in and out which is important, for companies that need to move a lot of things.
JTC Space @ Gul Location
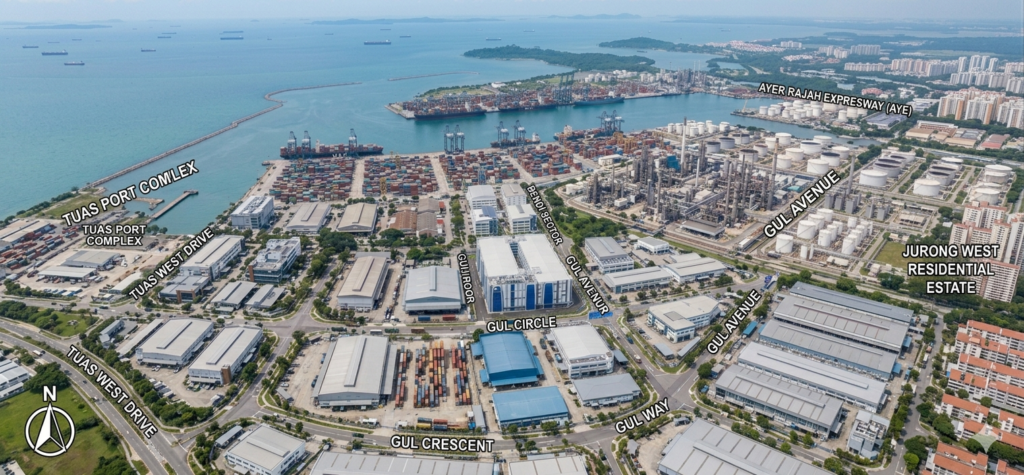
JTC Space @ Gul is in the part of Singapore in the Jurong Industrial Estate. It is located at Gul Circle and Gul Avenue. This puts it in an industrial area with many factories. The site is close to roads right off the Ayer Rajah Expressway near the Benoi Flyover. This makes it easy for trucks to get to the Tuas Port and other industrial areas.
The facility is also close to the Gul Circle MRT station. This station is on the East-West Line. So people can easily commute to work from places, like Jurong West. They can just walk to the MRT station. Take the train.
JTC Space @ Gul Nearby Amenities
The people who work at JTC Space @ Gul have a lot of things they need nearby. There are amenities close to JTC Space @ Gul that help the people who work there with their daily needs. For example it only takes ten minutes to walk to Fairprice Hub. Fairprice Hub is a center that has a lot of food and drink options. It also has shops that sell things and banks.
JTC Space @ Gul also has a lot of places to eat that’re close by. There are eating houses and canteens and coffee shops that people can walk to. This is very helpful when it is time for lunch. The people who work at JTC Space @ Gul have options for food that are easy to get to and not too expensive. JTC Space, @ Gul is a place to work because it has so many things that the workforce needs.
The broader industrial ecosystem surrounding the property further expands the available support services, including various automotive repair workshops, technical hardware suppliers, and general engineering service vendors located within the immediate Tuas and Gul vicinity. For broader retail, medical services, and transport logistics, the Joo Koon area—situated just a short distance away—serves as the primary commercial node, featuring integrated medical clinics, childcare facilities, and the multi-story Joo Koon Interchange Mall.
End-User and Investor Future-Ready Asset
For end-users, JTC Space @ Gul functions as a future-ready asset by offering an adaptable, land-based high-specification terrace factory setup that accommodates long-term technological and operational scalability. The inclusion of pioneering infrastructure—such as internal voids, removable floor slabs, built-in structural beams for heavy hoisting systems, and knock-down panels—allows manufacturers to easily modify physical layouts and merge adjoining zones as their advanced manufacturing processes or automated equipment lines expand.
From an investor perspective, the property represents a premium, high-value asset resilient to rapid industrial obsolescence because its structural load capacity of up to 15 kN/sqm and massive electrical limits up to 800 Amps meet the intensive parameters demanded by elite, modern B2 industrial tenants. This high level of future-proofing, paired with scarce modular vertical space configurations, ensures durable tenant retention, high occupational demand, and sustained rental yield security in a highly competitive, land-scarce industrial real estate market.
JTC Space @ Gul Registration of Interest
Review of JTC Space @ Gul
JTC Space @ Gul For Rent

JTC Space @ Gul is a modern, integrated industrial facility strategically located within the Jurong Industrial Estate in Singapore. The development offers exceptional logistical connectivity, situated within walking distance of the Gul Circle MRT station and right off the Ayer Rajah Expressway (AYE).
Product SKU: JTC Space @ Gul
Product Brand: Industrial Property
Product Currency: SGD
Product Price: 26.093/mo
Product In-Stock: InStock
Editor's Rating:
5
5
Address
-
Address JTC Space @ Gul
-
Country Singapore
-
Postal code/ZIP 629621
Overview
- Property ID 8142
- Price Price on call
- Property Type B2 Industrial
- Property status For Rent
- Year Built 2017
- Project JTC Space @ Gul
- Developer JTC Corporation
- Address 164 Gul Cir,Singapore
- Tenure 30 Years Leasehold
Features
Tenure


Get Directions
Contact