

Property ID


Description
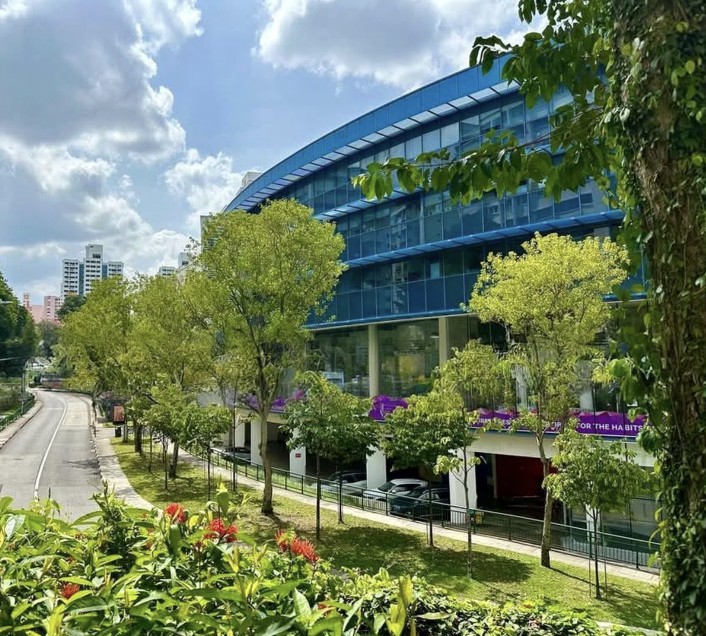
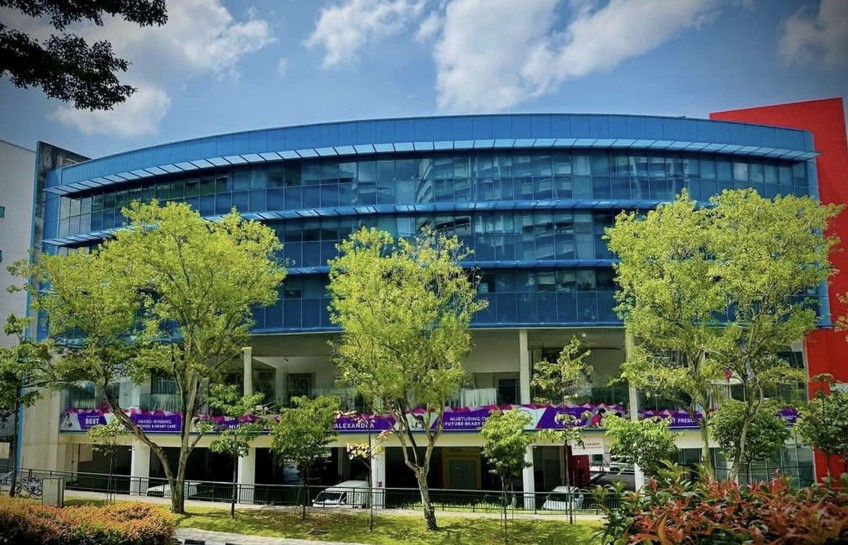
Bryton House is an industrial envelope that uses a clear structural grid made for clean‑room assembly, light prototyping and specialized trade execution. It sits on a site about 1,880 square meters and the building has a total floor area of about 4,699 square meters, based on a normal 2.5 plot ratio ceiling.
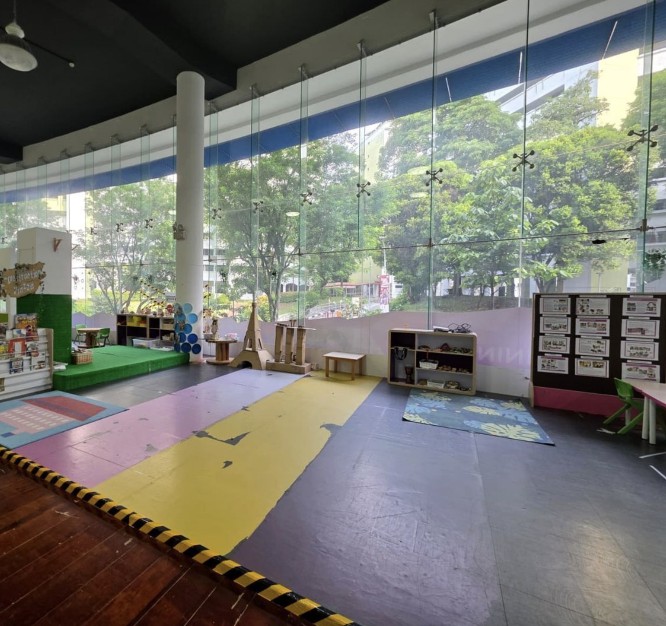
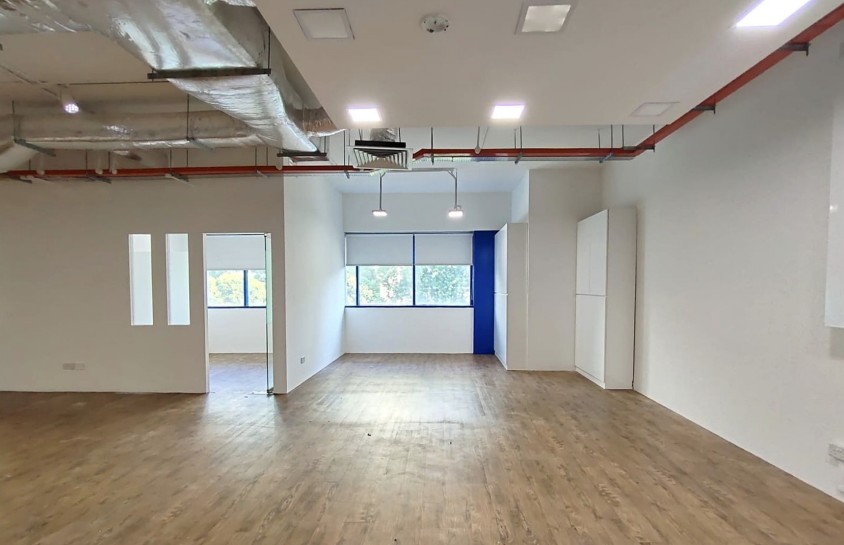
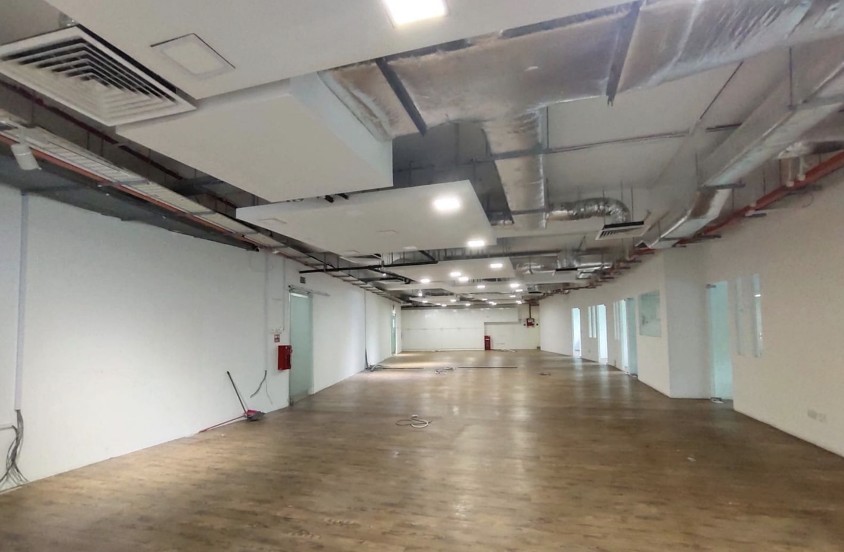
The structural skeleton uses reinforced slabs that can handle moderate point and spread floor loads so modular machinery can fit without big retrofits. The design supports clean‑room assembly, light prototyping and specialized trade execution. Internal circulation cores are positioned away from the center to give the floor plates as space as possible so people can split the open plan into separate clean bays, assembly stations or extra technical storage.
Ceiling heights on each floor are high enough for cable trays local HVAC ducts and tiered racking. Travel up and down is handled by a freight and passenger elevator core with strong loading bays next to it that can take stiff box trucks and daily courier deliveries.
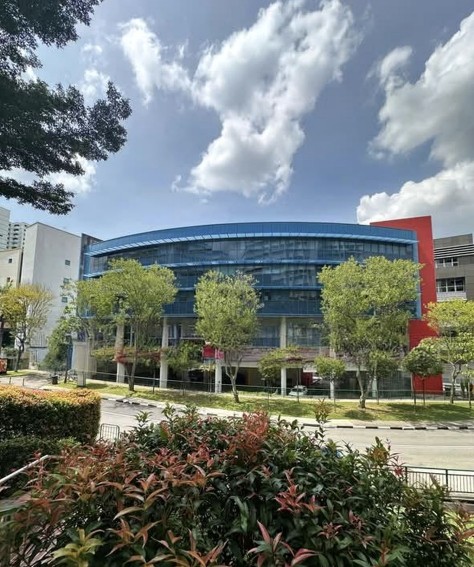
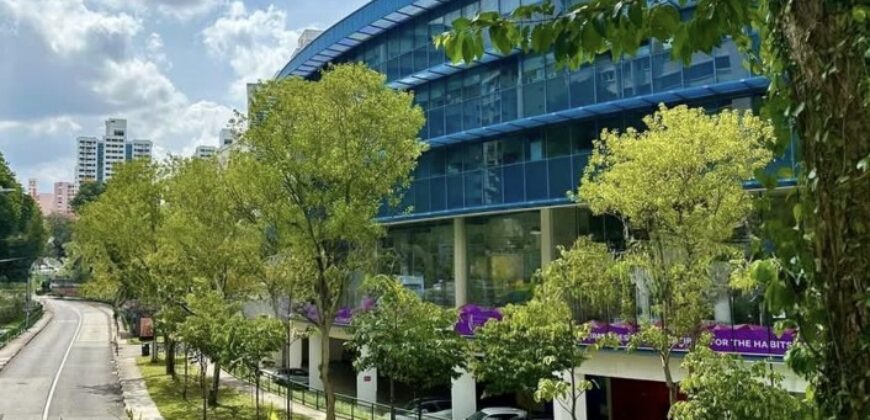
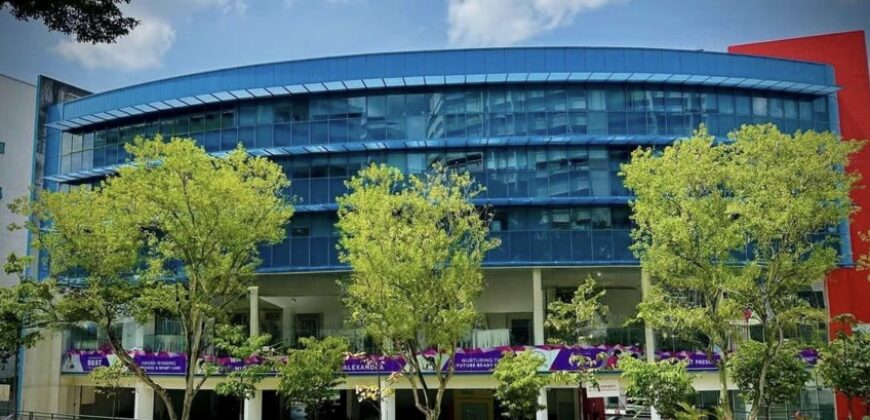
The outside finish mixes durability with the feel of the city using low‑maintenance composite panels, weather‑proof sealants and windows that open along the edges to let daylight reach deep inside secondary work bays. The ground level steps go smoothly from covered vehicle drop‑offs, into protected office foyers keeping people and materials from the weather while they move around.
Building services architecture incorporates independently metered three-phase electrical risers, scalable fire-protection sprinkler grids compliant with local industrial safety codes, and riser voids reserved for proprietary tenant-managed mechanical ventilation. Waste management and effluent routing comply strictly with urban industrial zone parameters, ensuring seamless baseline operational sign-off for incoming light manufacturing or specialized service providers.
Common area upkeep reflects a tightly managed boutique strata-equivalent ethos, where perimeter cleaning, security gate maintenance, and structural envelope inspections are coordinated through collective management routines. The absence of redundant commercial fluff keeps operational sinking fund allocations lean, focusing recurring building expenses strictly on core industrial longevity and MEP (mechanical, electrical, plumbing) reliability.
Bryton House Location
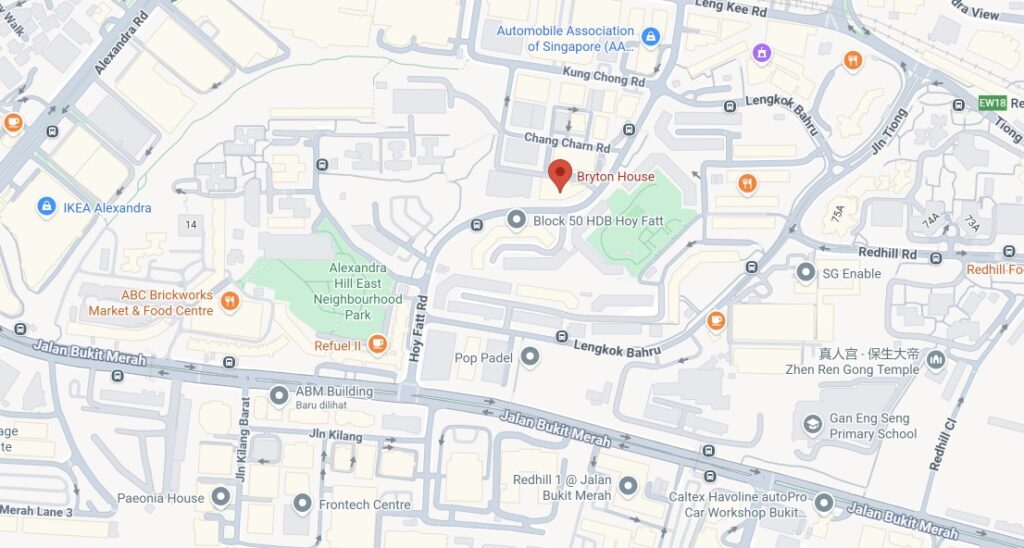
Mobility around the Hoy Fatt area works on a detailed urban grid where smaller roads help avoid the big traffic jams on the main highways during busy times. Large trucks and commercial vehicles move out through Jalan Bukit Merah toward the Ayer Rajah Expressway entry points, which helps reduce the time it takes to get to the manufacturing areas or the edges of the central business district usually in less than ten minutes when the roads are moving well.
Public transport connections depend a lot on buses that go directly to the Redhill and Queenstown MRT stations, which makes it easier for workers and office staff to avoid the hassle of changing buses in big suburbs. Sidewalks along the front of buildings connect easily to covered HDB void-deck areas making it easy for people to walk to the train stations without getting wet in the rain.
The turning areas on the roads are wide enough to handle big delivery trucks without blocking the space for regular cars a problem that often happens in older industrial parts of Bukit Merah. The times when people start and end their work shifts are handled well because the roads have two ways to go which spreads out the traffic before it gets to the intersection, near Alexandra and Bukit Merah.
Bryton House Nearby Amenities
The immediate micro-environment shifts tone dramatically within a five-minute walking radius, transitioning from concrete industrial loading aprons into mature residential heartland hawker and coffeeshop clusters. Staff dining options scale effortlessly from economical neighborhood cooked-food stalls at Redhill Lane markets to casual sit-down concepts housed within Alexandra’s boutique furniture and lifestyle malls.
Retail convenience anchors like Dawson Place and Anchorpoint provide immediate lunch-hour errand capacity for banking, pharmacy runs, and quick-service retail without forcing vehicular displacement. Afternoon foot traffic benefits from proximity to neighbourhood green lungs like Leng Kee Park and Alexandra Hill parks, offering green-space respite for desk-bound technical teams during mid-day breaks.
Evening commercial vibrancy extends into the Tiong Bahru conservation fringe, where creative agencies, design studios, and specialty coffee roasters bleed a modern urban-creative energy back toward the industrial periphery. This cross-pollination gives tenant firms an unexpected recruitment edge, blending blue-collar operational accessibility with white-collar lifestyle retention perks.
End-User and Investor Future-Ready Asset
Positioned inside Singapore’s tight urban-renewal crosshairs near the Greater Southern Waterfront expansion corridor, the asset acts as an operational hedge against decentralization fatigue. End-users locking down floor space here secure multi-decade manufacturing or service continuity close to central labor pools where new light industrial land is virtually non-existent.
For capital allocators, the property’s small-format quantum avoids the liquidity traps plaguing massive multi-hectare ramp-up mega-factories, attracting agile mid-tier enterprises seeking freehold-like lease longevity control. Floor plate divisibility allows fractional leasing strategies or single-occupant consolidation, shielding net operating income from single-tenant default shocks.
As urban zoning policies tighten clean industrial footprints closer to residential integration zones, properties featuring compliant B1 clean-tech operational histories command structural scarcity premiums. The convergence of walkable MRT connectivity and mature neighborhood catchment transforms the envelope from a static factory box into a resilient urban-infill compounding unit.
Bryton House Registration of Interest
Review of Bryton House
Bryton House For Sale / For Rent

Nestled at District 03 Bryton House represents a tightly configured B1 light industrial asset.Though its original developer remains unrecorded in major commercial registries. Today, it functions as a multi-tenant operational hub housing diverse ACRA-registered enterprises, illustrating the enduring utility of boutique urban-fringe industrial stock in land-scarce Singapore.
Product SKU: Bryton House
Product Brand: Industrial Property
Product Currency: SGD
Product Price: 35.000.000
Product In-Stock: InStock
Editor's Rating:
5
5
Address
-
Address Bryton House
-
Country Singapore
-
Postal code/ZIP 159506
Overview
- Property ID 11200
- Price Price on call
- Property Type B1 Industrial
- Property status For Rent, For Sale
- Year Built 2011
- Project Bryton House
- Developer N.A
- Address 12 Hoy Fatt Rd, Singapore
- Tenure 99-Years Leasehold
Features
Tenure
Get Directions
Contact