


Property ID


Description
The Techniques Centre has become known as one of the longest-lasting light industrial developments from the late 1990s. It was set up under a 60-year lease that started in 1997. At that time Singapores industrial area was moving toward better-quality factory spaces.
Compared to the industrial areas of previous years Techniques Centre was built based on the B1 light industrial classification. That difference was important. It made it possible to have a mix of production, assembly and service activities without the noise and pollution from factories. The main goal was to make it useful for medium businesses instead of big factories.
On the surface the development is not very big. It is located on a piece of land that’s 3,521 square meters. The total floor area is 8,802 meters. The building has a style that was common back then. Efficient floor layouts, service access on every level and a focus on being useful instead of being fancy.
Inside the setup shows how work has evolved over time. The units are owned separately. Can run on their own. This has let tenants change the inside to fit needs like workshops, creative studios or tech support centers. Basic things like air conditioning and separate parking were part of the plan. That helped it stay useful even when new business parks came up.
What is special now is not one thing but the fact that it has kept going. Many industrial buildings from the time have been changed a lot or completely rebuilt. Techniques Centre is still being used, home to a changing group of businesses that like the stability and practical space. It is a reminder of an era in design when lasting quality was more important, than showy features.
Techniques Centre Location
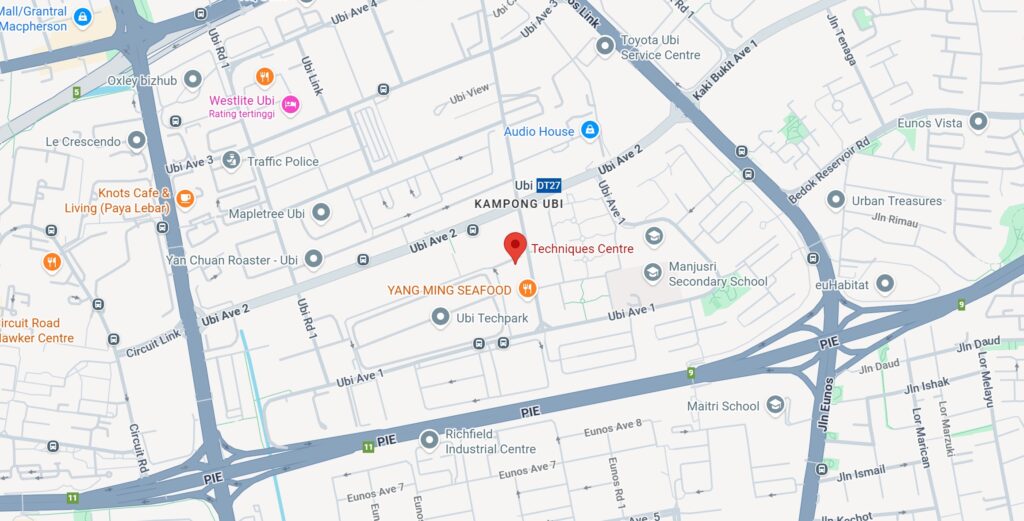
In the crowded industrial belt of Ubi, accessibility has become a deciding factor for tenants — and Techniques Centre is leaning on that strength. Unlike older estates that remain dependent on private transport, this development was positioned to tap directly into Singapore’s expanding rail network.
For workers, the difference is clear on the ground. MacPherson interchange on the Circle and Downtown Lines and the nearby Ubi station on the Downtown Line provide the primary rail access, with Eunos and Paya Lebar stations serving as secondary links. The surrounding road network, anchored by Ubi Avenue 2 and Eunos Link with a quick connection to the Pan Island Expressway, keeps commercial traffic moving without forcing vehicles through residential streets.
Bus services complete the loop. With stops at Block 3024 and 3023 along Ubi Avenue 2 and another point near Weltech Industrial Building, the last-mile connection is covered. It is this layered access — rail, road and bus — that has kept the building practical for day-to-day operations.
Techniques Centre Nearby Amenities
Beyond its factory units, Techniques Centre benefits from the everyday amenities that have grown up around the Ubi area. Workers stepping out for lunch are not limited to a single canteen. The surrounding buildings house familiar spots like Hua Ji Hong Kong Roasted Duck King and CK Canteen at Excalibur Centre, which have become regular lunch options for people in the estate.
For errands and groceries, the area is well covered. There is a Shop N Save supermarket within reasonable distance, along with Giant and FairPrice outlets that serve both office staff and residents nearby. The proximity to Joo Chiat Complex also adds another layer — banks, retail shops, and a wider range of services are available without a long detour.
It is this mix of food and daily services that keeps the area active beyond working hours. Unlike isolated industrial parks where everything shuts after 6pm, the Ubi Crescent cluster stays functional because people can eat, shop, and handle small tasks close to where they work.
End-User and Investor Future-Ready Asset
In a market where industrial properties are increasingly judged on long-term usability, Techniques Centre is being viewed differently by both occupiers and investors. Its B1 light industrial classification gives it flexibility that heavier industrial stock does not have — units can be used for clean production, service centres, showrooms, or back-office operations without major compliance hurdles.
For people who use the space the benefit is real. The units that are owned by businesses of rented have floors that are simple to set up and change as the business expands. The building has a floor area of 8,802 square meters on a land area of 3,521 square meters and has a leasehold that lasts for 60 years starting from 1997. This size is good for medium enterprises that want a steady place, without the cost of a whole business park.
For investors, the same factors translate into staying power. Demand in District 14 for smaller, centrally located industrial space has remained consistent, and properties that offer both functionality and connectivity tend to hold their relevance longer. Techniques Centre fits that profile — not as a speculative play, but as a workhorse asset that continues to serve a clear segment of the market.
Techniques Centre Registration of Interest
Review of Techniques Centre
Techniques Centre For Sale / For Rent

Techniques Centre is an industrial property positioned within the established Ubi industrial estate, it offers practical business space with convenient access to major roads. The development is also close to Kaki Bukit MRT Station, making it accessible for both businesses and employees.
Product SKU: Techniques Centre
Product Brand: Industrial Property
Product Currency: SGD
Product Price: 699.999 - 818.888
Product In-Stock: InStock
Editor's Rating:
5
5
Address
-
Address Techniques Centre
-
Country Singapore
-
Postal code/ZIP 408560
Overview
- Property ID 10173
- Price Price on call
- Property Type B1 Industrial
- Property status For Rent, For Sale
- Year Built TBA
- Project Techniques Centre
- Developer N.A
- Address 67 Ubi Cres, Singapore
- Tenure 60- Years Leasehold
Features
Tenure

Get Directions
Contact